


+16159791644
The Grow Team l Real Broker, LLC


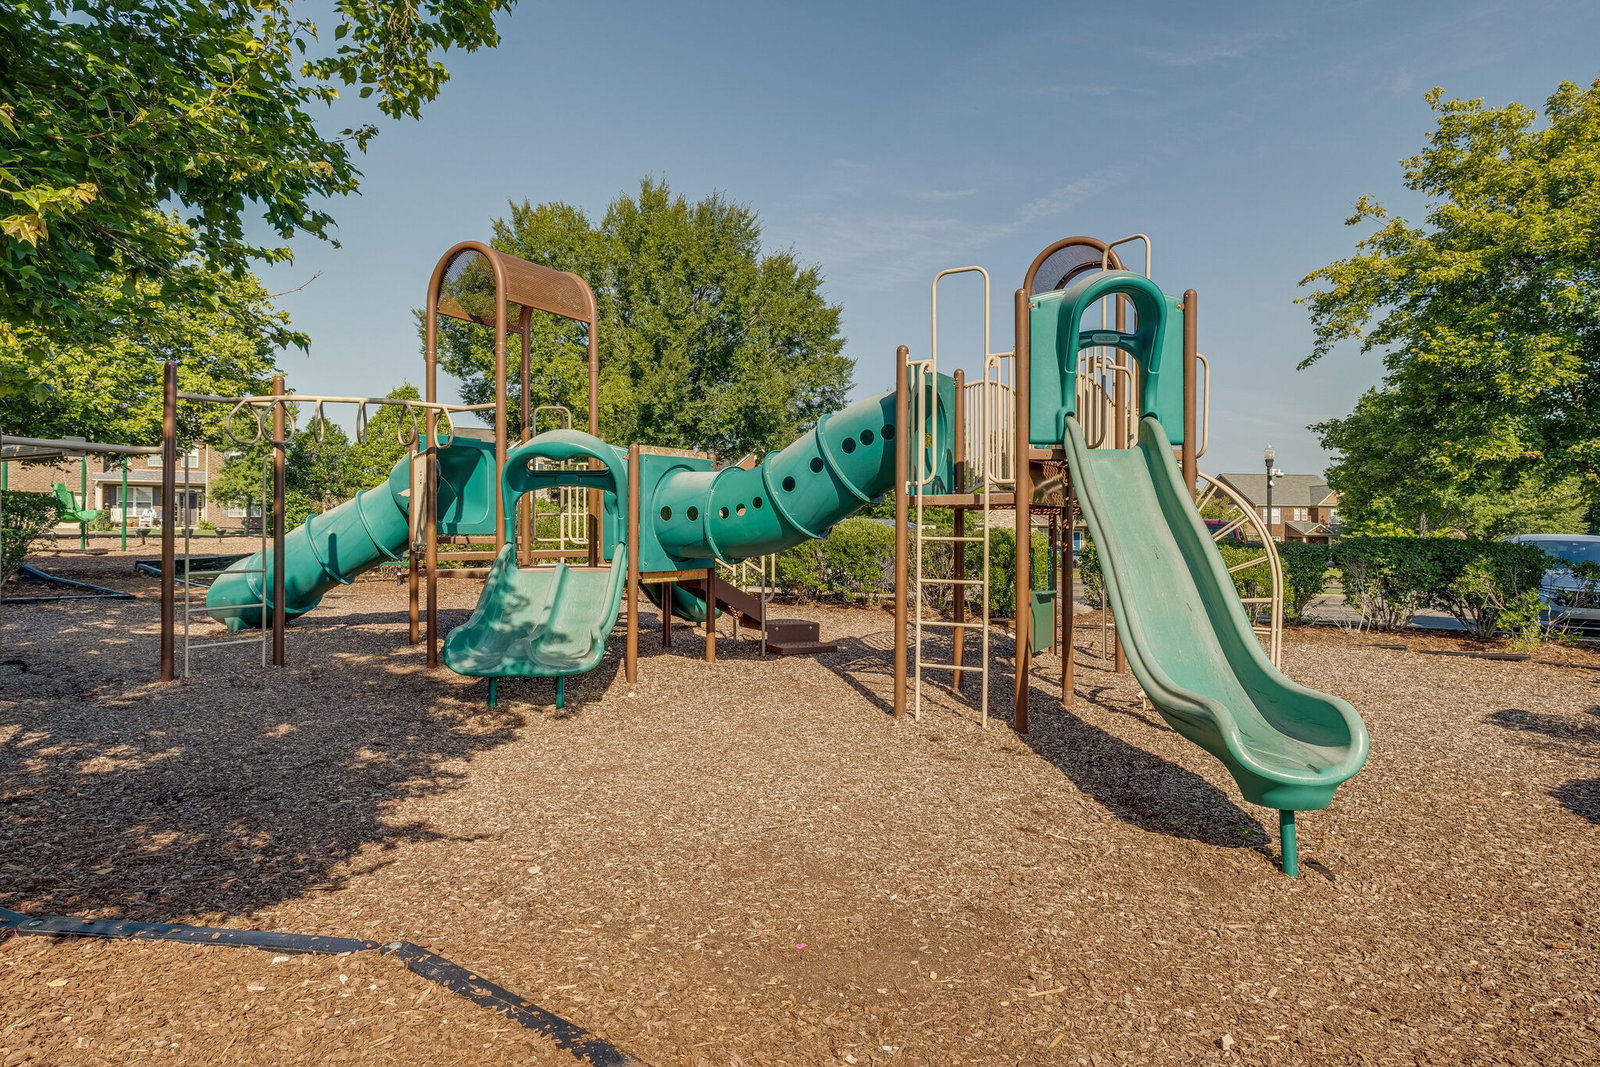


Welcome to 400 Owl Dr in Lebanon, TN—Step into this beautifully designed home featuring a spacious open-concept layout perfect for comfortable living and easy entertaining. This move-in ready property offers great natural light, a well-appointed kitchen, and inviting living spaces that flow seamlessly together, along with a convenient half bath downstairs for guests. All bedrooms are located on one level, creating a functional and highly desirable layout, while the large bonus area upstairs provides plenty of additional space for a media room, playroom, or home office. A newly added mudroom nook offers the perfect drop zone for everyday essentials and added convenience. Step outside to a generous yard ideal for relaxing or hosting, all set in a peaceful location just minutes from shopping and dining. Enjoy resort-style amenities, including a clubhouse, pool with a kids’ splash area, walking trails, and a playground—perfect for fun and relaxation right at home. Don’t miss your chance to see this one in person—schedule your showing today!
Listing courtesy of Black Lion Realty. Selling Office: Ratliff.

Information Is Believed To Be Accurate But Not Guaranteed. Some or all listings may or may not be listed by the office/agent presenting these featured properties. Copyright 2026 MTRMLS, Inc. RealTracs Solutions.

/u.realgeeks.media/realgrowteam/logo-team.png)