7573 Oakledge Dr, Brentwood, TN 37027

$525,000
3
BD
3
BA
2,183
SqFt

Show Photos

Verify your account to unlock exclusive photos, mortgage tools, and more.

Sold Price
$525,000
List Price
$530,000
Status
CLOSED
MLS#
3149378
Days on Market
46
Closing Date
Apr 30, 2026
Bedrooms
3
Bathrooms
3
Full Bathrooms
3
Living Area
2,183
Lot Size
7,405
Acres
0.17
County
Davidson County

Property Description

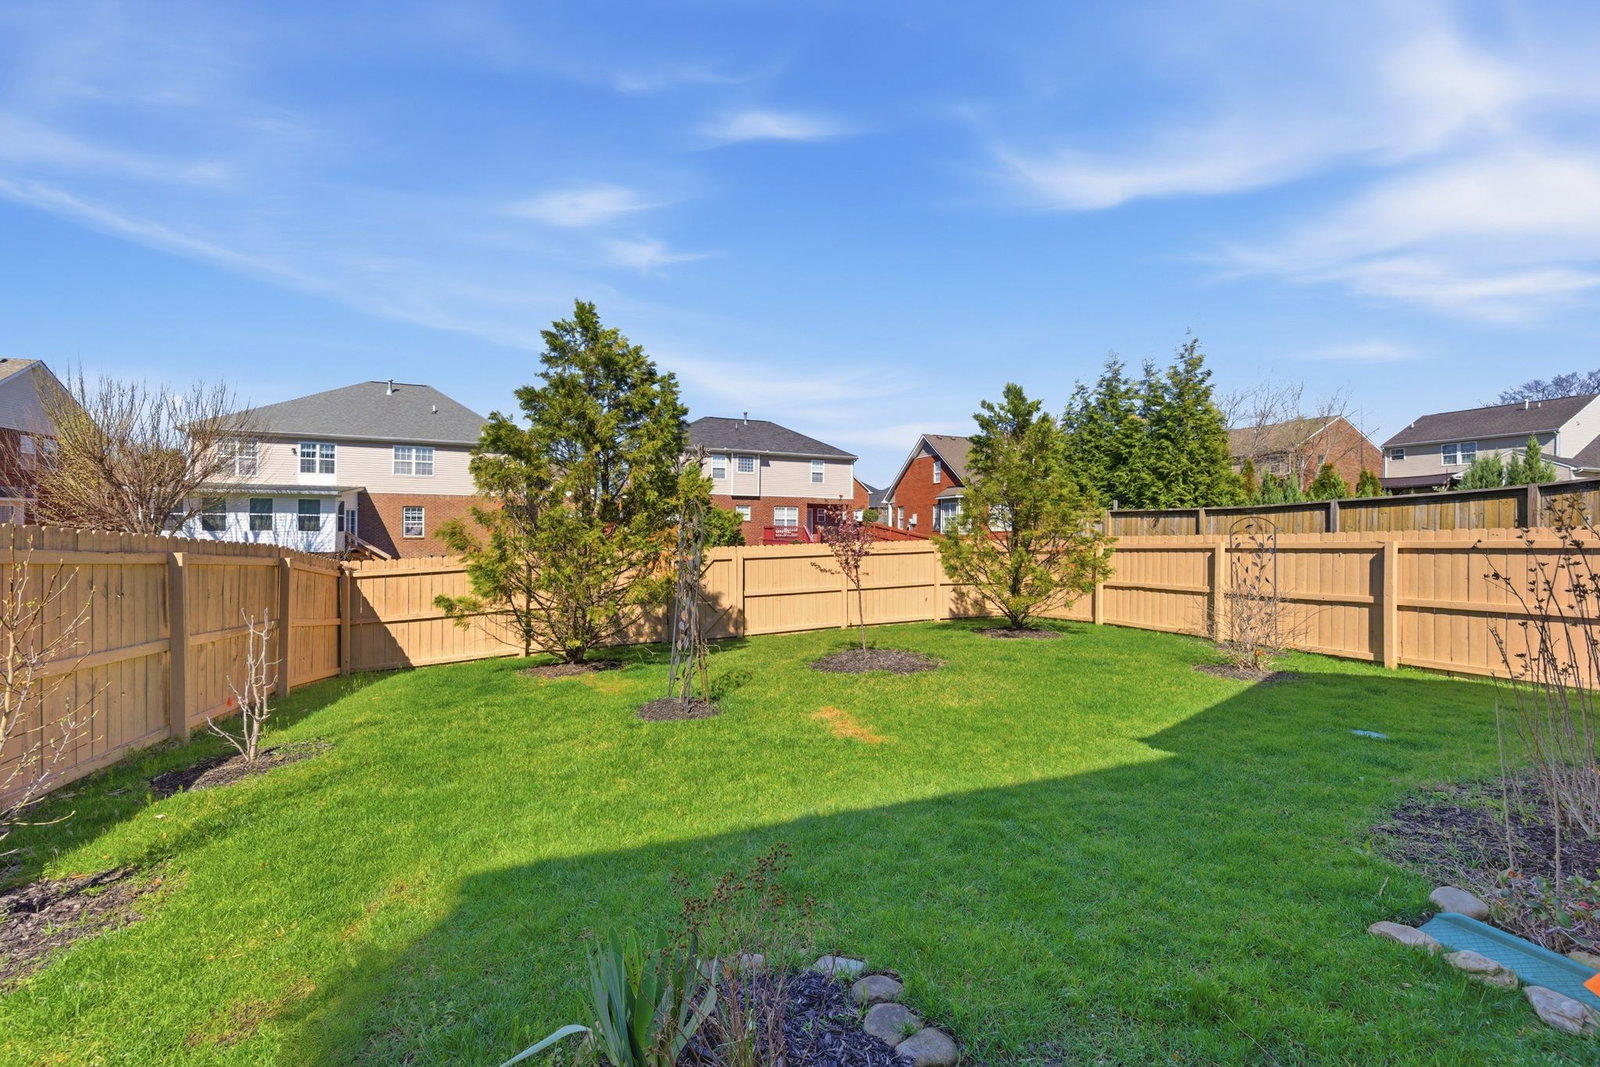
Beautifully upgraded (see the long list attached) and lovingly cared for, this home is located in the desirable Autumn Oaks community. From the moment you arrive, the additional landscaping and charming curb appeal set the tone for what awaits inside. Hardwood flooring throughout and a long list of thoughtful upgrades create a welcoming, timeless feel that’s perfect for both everyday living and hosting family and friends. The spacious and flexible floor plan offers comfortable living spaces providing room to gather, relax, and make lasting memories. Natural light fills the home, highlighting the finishes and attention to detail. Step outside to enjoy beautifully enhanced outdoor spaces ideal for play, pets, or quiet evenings at home. Situated in a neighborhood with sidewalks and a true sense of community, this home offers an unbeatable combination of comfort and location. Convenient to shopping, dining, parks, this move-in ready home is a rare opportunity to enjoy upgraded living.

Additional Information

Amenities Other
Ceiling Fan(s), Central Vacuum, Extra Closets, Open Floorplan, Pantry, Walk-In Closet(s)
Association Fee
$80
Association Fee Frequency
Quarterly
Basement Description
None
Community Amenities
Playground, Sidewalks, Underground Utilities
Construction Type
Fiber Cement
Cooling System
Central Air
Elementary School
May Werthan Shayne Elementary School
Exterior Features
Smart Irrigation
Fence Type
Privacy
Floor Types
Wood, Tile
Garage Capacity
2
Garage Description
Garage Door Opener, Garage Faces Front, Driveway
Heating System
Natural Gas
High School
John Overton Comp High School
Interior Other
Ceiling Fan(s), Central Vacuum, Extra Closets, Open Floorplan, Pantry, Walk-In Closet(s)
Junior High School
William Henry Oliver Middle
Living Area
2,183
Lot Dimensions
52 X 141
Number Of Fireplaces
1
Number Of Stories
2
Patio Deck
Patio, Covered
Roofing Material
Shingle
Sewer System
Public Sewer
Subdivision
Autumn Oaks
Subtype
Single Family Residence
Tax Amount
$2,737
Water Source
Public
Year Built
2014
Type
Single Family Residential

Mortgage Calculator

Amount of Loan
Annual Interest Rate
%
Term of Loan
Years

Does not include any taxes or fees.
Please consult a financial professional.
Calculator source: Real Geeks

Listing courtesy of Onward Real Estate. Selling Office: Onward Real Estate.

board logo

Information Is Believed To Be Accurate But Not Guaranteed. Some or all listings may or may not be listed by the office/agent presenting these featured properties. Copyright 2026 MTRMLS, Inc. RealTracs Solutions.