


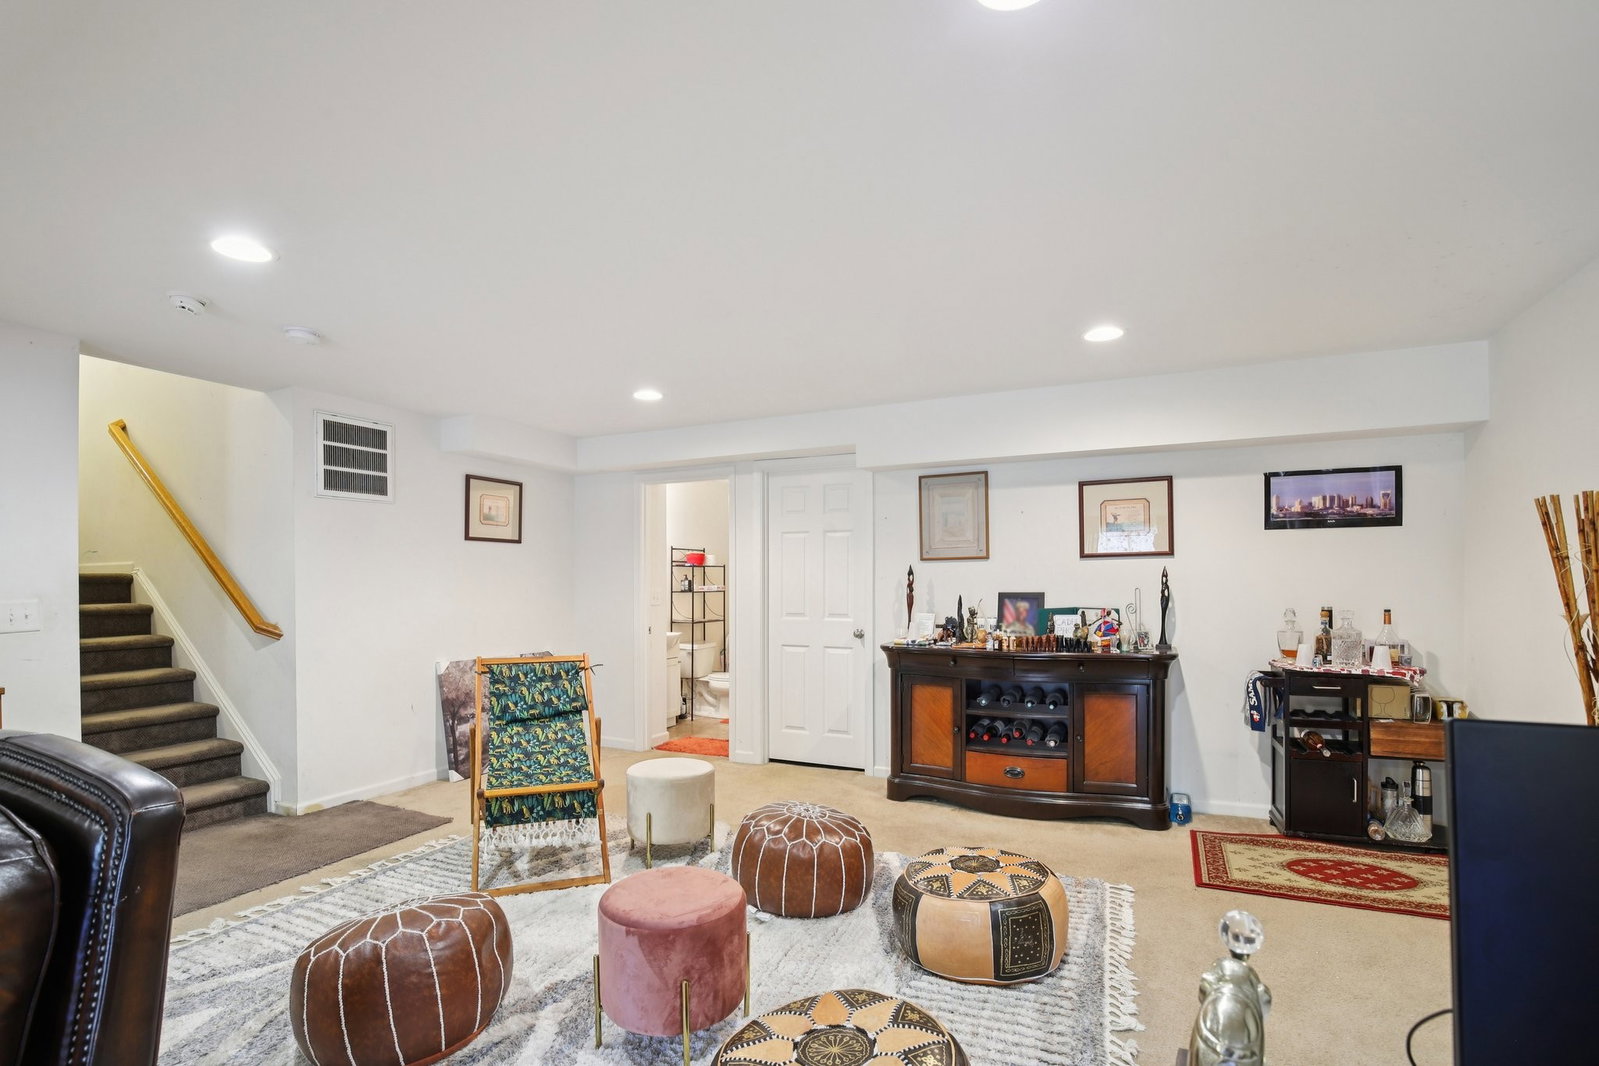


281 Cobblestone Landing | Mt. Juliet, TN Welcome to one of the largest and most versatile homes in the neighborhood, located in the heart of highly sought-after Mt. Juliet — just minutes from Providence Marketplace, top schools, dining, and I-40 for an easy Nashville commute. This spacious home offers multiple levels of living with room for everyone, including a massive unfinished basement already framed for additional living space, storage, recreation, or future expansion — an incredible opportunity to instantly add value and customize the home to fit your lifestyle. The main level is designed for everyday living and entertaining, featuring a bright kitchen with breakfast nook, formal dining space, and inviting living areas centered around a cozy fireplace. Step outside to the back deck overlooking the private backyard, perfect for morning coffee, grilling, or relaxing evenings. Upstairs you’ll find generously sized bedrooms including a spacious primary suite with walk-in closet and en-suite bath, plus additional bedrooms ideal for family, guests, home offices, or hobby spaces. The unfinished basement is a rare bonus, offering endless possibilities — create a theater room, gym, in-law suite, playroom, workshop, or additional bedrooms. Highlights include: ✔ Expansive multi-level floor plan ✔ Large primary suite with walk-in closet ✔ Multiple living and entertaining spaces ✔ Deck overlooking backyard ✔ Huge unfinished basement with future equity potential ✔ Convenient location near shopping, restaurants, and Nashville access Homes with this amount of space, flexibility, and potential in Mt. Juliet rarely hit the market. 📍 Schedule your showing today and see the possibilities for yourself.
Listing courtesy of LPT Realty LLC.

Information Is Believed To Be Accurate But Not Guaranteed. Some or all listings may or may not be listed by the office/agent presenting these featured properties. Copyright 2026 MTRMLS, Inc. RealTracs Solutions.

/u.realgeeks.media/realgrowteam/logo-team.png)