


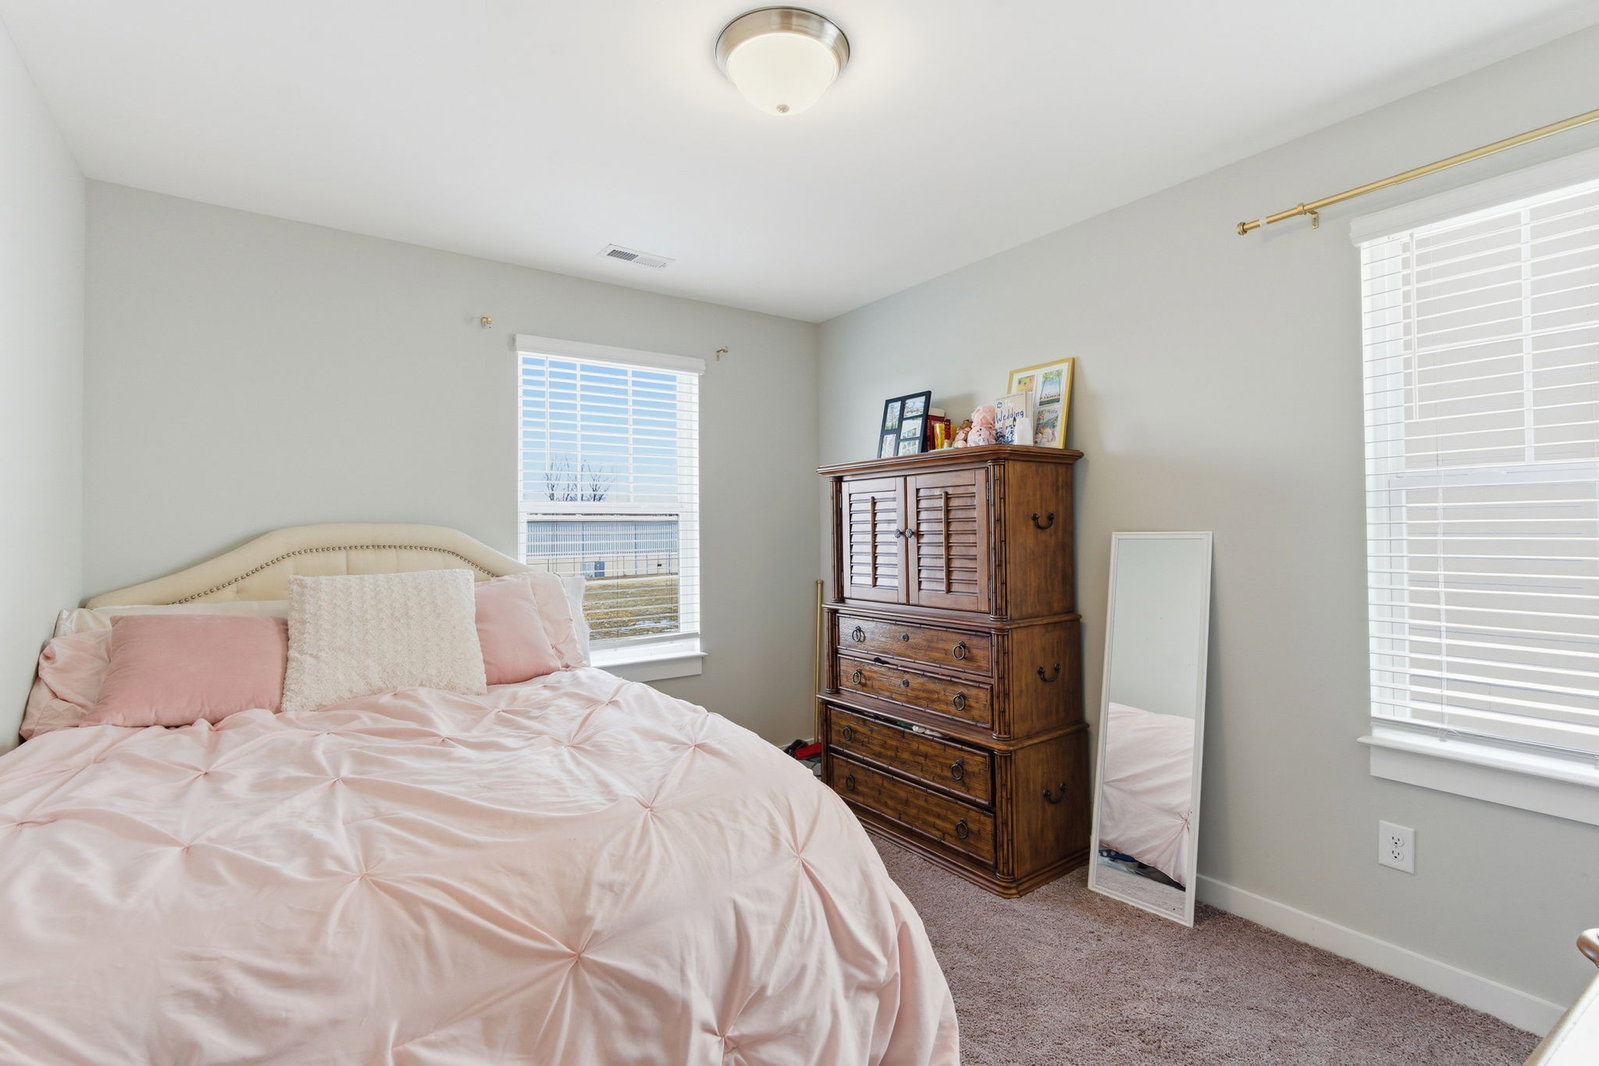


Welcome home to this bright end-unit townhome, where life just feels a little easier. The main floor is designed for real life—the living area flows right into a kitchen finished with granite countertops, durable LVP flooring, and stainless steel appliances. There’s a sunny corner perfect for your morning coffee, plus a versatile nook that’s ready to become your dedicated workstation or a stylish beverage bar. Upstairs, the primary suite is flooded with natural light from large windows and equipped with its own private bathroom. The two additional bedrooms are flexible enough to be whatever you need: a quiet home office, a guest room, or so much more. Outside, the back patio is your go-to spot for winding down. When you’re not relaxing at home, you can head over to the community pool, gym, or clubhouse. Located just outside of the best of Nashville and the airport, you’re perfectly positioned for both work and play.
Listing courtesy of Compass. Selling Office: Vylla Home.

Information Is Believed To Be Accurate But Not Guaranteed. Some or all listings may or may not be listed by the office/agent presenting these featured properties. Copyright 2026 MTRMLS, Inc. RealTracs Solutions.

/u.realgeeks.media/realgrowteam/logo-team.png)