


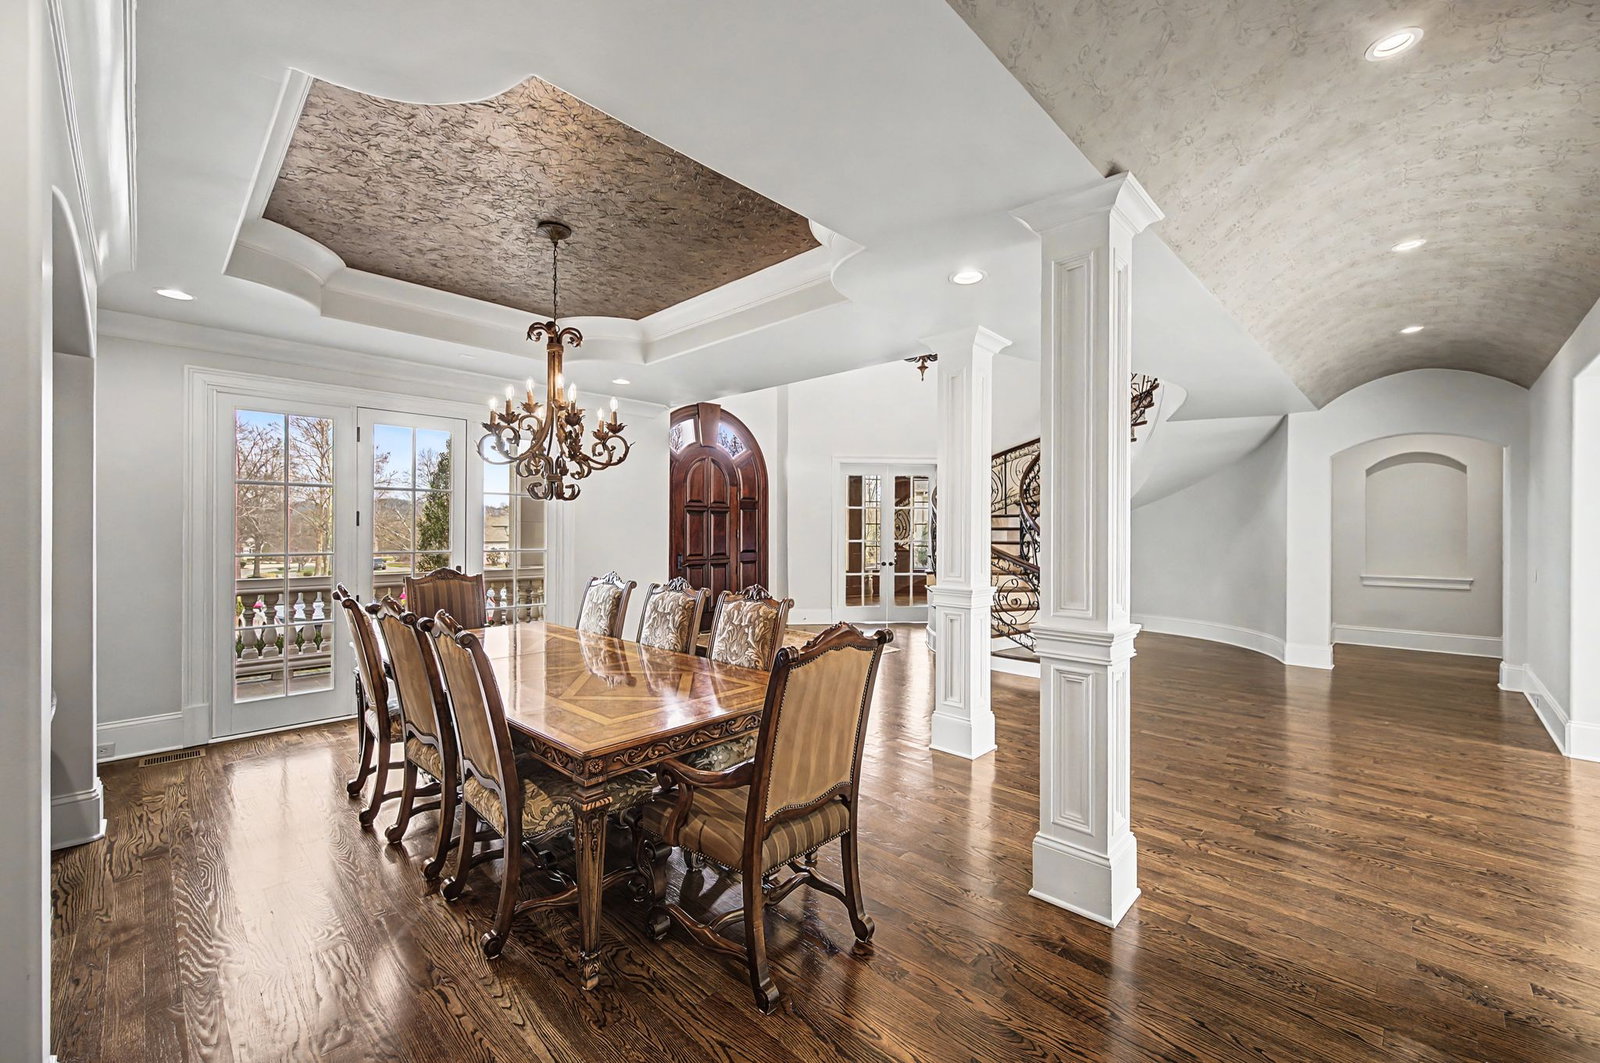


Nestled on a quiet cul-de-sac in the heart of Brentwood, this exceptional 5 bedroom, 5 and 1/2 bath home offers luxury living in one of Williamson County's most conveniently located neighborhoods. Just a short walk to Brentwood Middle School and Brentwood High School, this home features spacious living areas, a large bonus room, and a dedicated media room perfect for entertaining. Step outside to a stunning pool and beautifully landscaped, private backyard - and ideal retreat for relaxing or hosting friends and family in an unbeatable location. This beautifully designed home offers the primary bedroom on the main level with abundant natural light and a spa-like bathroom complete with a generous walk-in closet. Also on the main level is a large home office ideal for working remotely and a formal dining perfect for holiday dinners. At the heart of the home is open kitchen designed for both everyday living and entertaining. So many stunning design details - this is a must-see.
Listing courtesy of Fridrich & Clark Realty. Selling Office: Berkshire Hathaway HomeServices Woodmont Realty.

Information Is Believed To Be Accurate But Not Guaranteed. Some or all listings may or may not be listed by the office/agent presenting these featured properties. Copyright 2026 MTRMLS, Inc. RealTracs Solutions.

/u.realgeeks.media/realgrowteam/logo-team.png)