


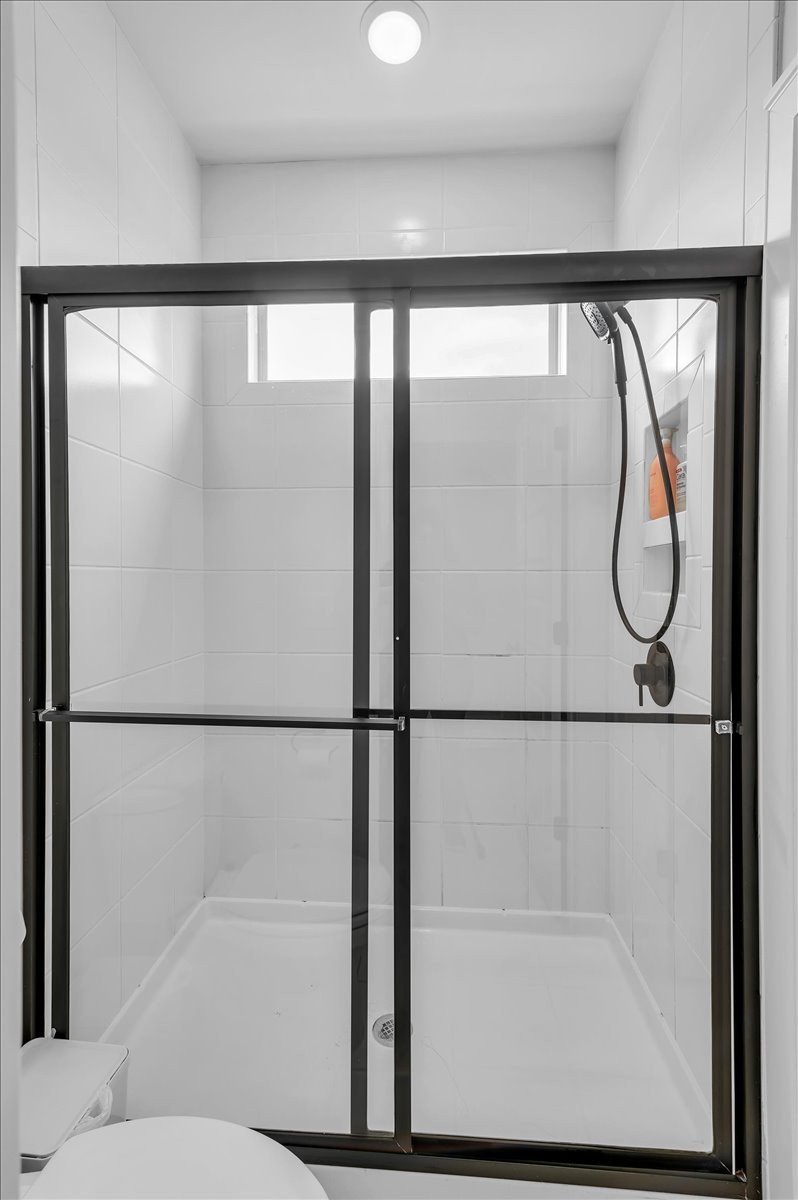


Welcome to this stunning home in the highly desirable Daventry community of Franklin, located in the award-winning Williamson County Schools district and zoned for the highly sought-after Ravenwood High School. This beautifully designed residence offers approximately 4,000 square feet of living space with 5 bedrooms and 4 full bathrooms, providing the perfect blend of comfort, elegance, and functionality. Step inside to an inviting open floor plan featuring spacious living areas, abundant natural light, and stylish finishes throughout. The gourmet kitchen is ideal for entertaining with generous counter space, modern appliances, and a seamless flow into the main living and dining areas. A convenient guest bedroom and full bath on the main level make hosting family or friends effortless. Upstairs, the luxurious primary suite serves as a private retreat with a spa-like bathroom and walk-in closet, while additional bedrooms and flexible living spaces provide room for a home office, media room, or playroom. Situated in one of Franklin’s premier communities, Daventry offers scenic surroundings and convenient access to shopping, dining, and major commuter routes. Residents enjoy being just minutes from Cool Springs while still experiencing the charm and tranquility of Williamson County living. Don’t miss the opportunity to own a beautiful home in one of Franklin’s most desirable neighborhoods.
Listing courtesy of Nivaas Realty, LLC. Selling Office: Nivaas Realty, LLC.

Information Is Believed To Be Accurate But Not Guaranteed. Some or all listings may or may not be listed by the office/agent presenting these featured properties. Copyright 2026 MTRMLS, Inc. RealTracs Solutions.

/u.realgeeks.media/realgrowteam/logo-team.png)