


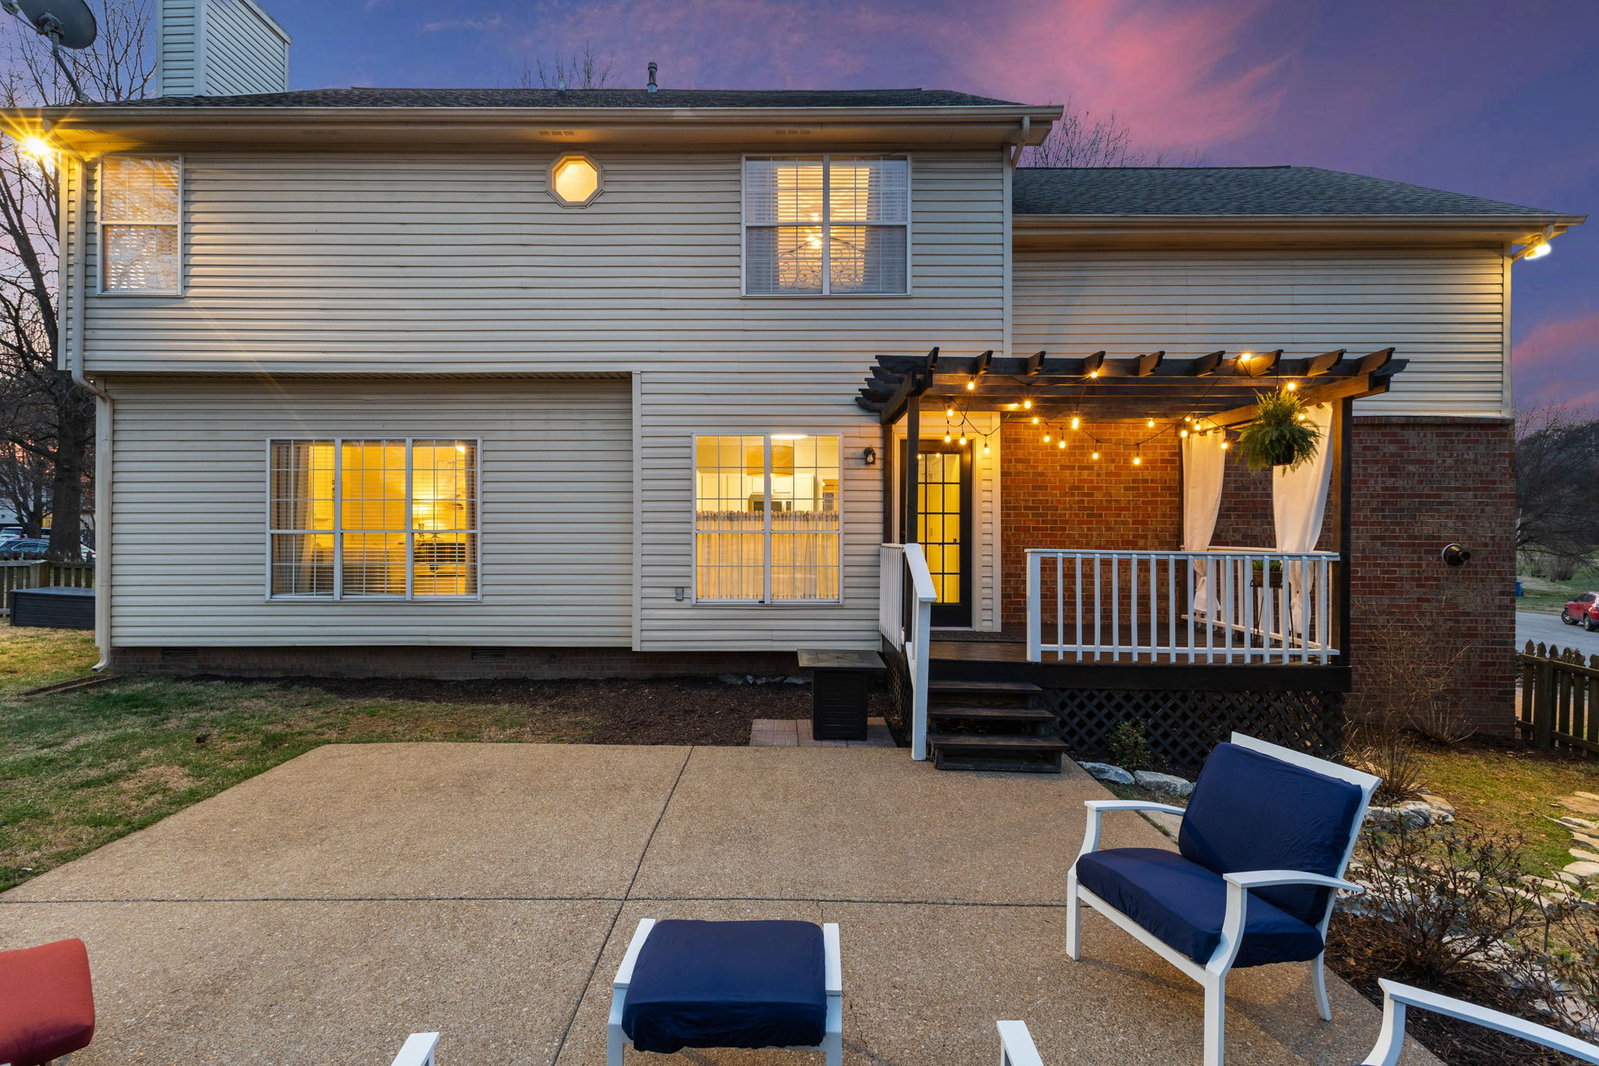


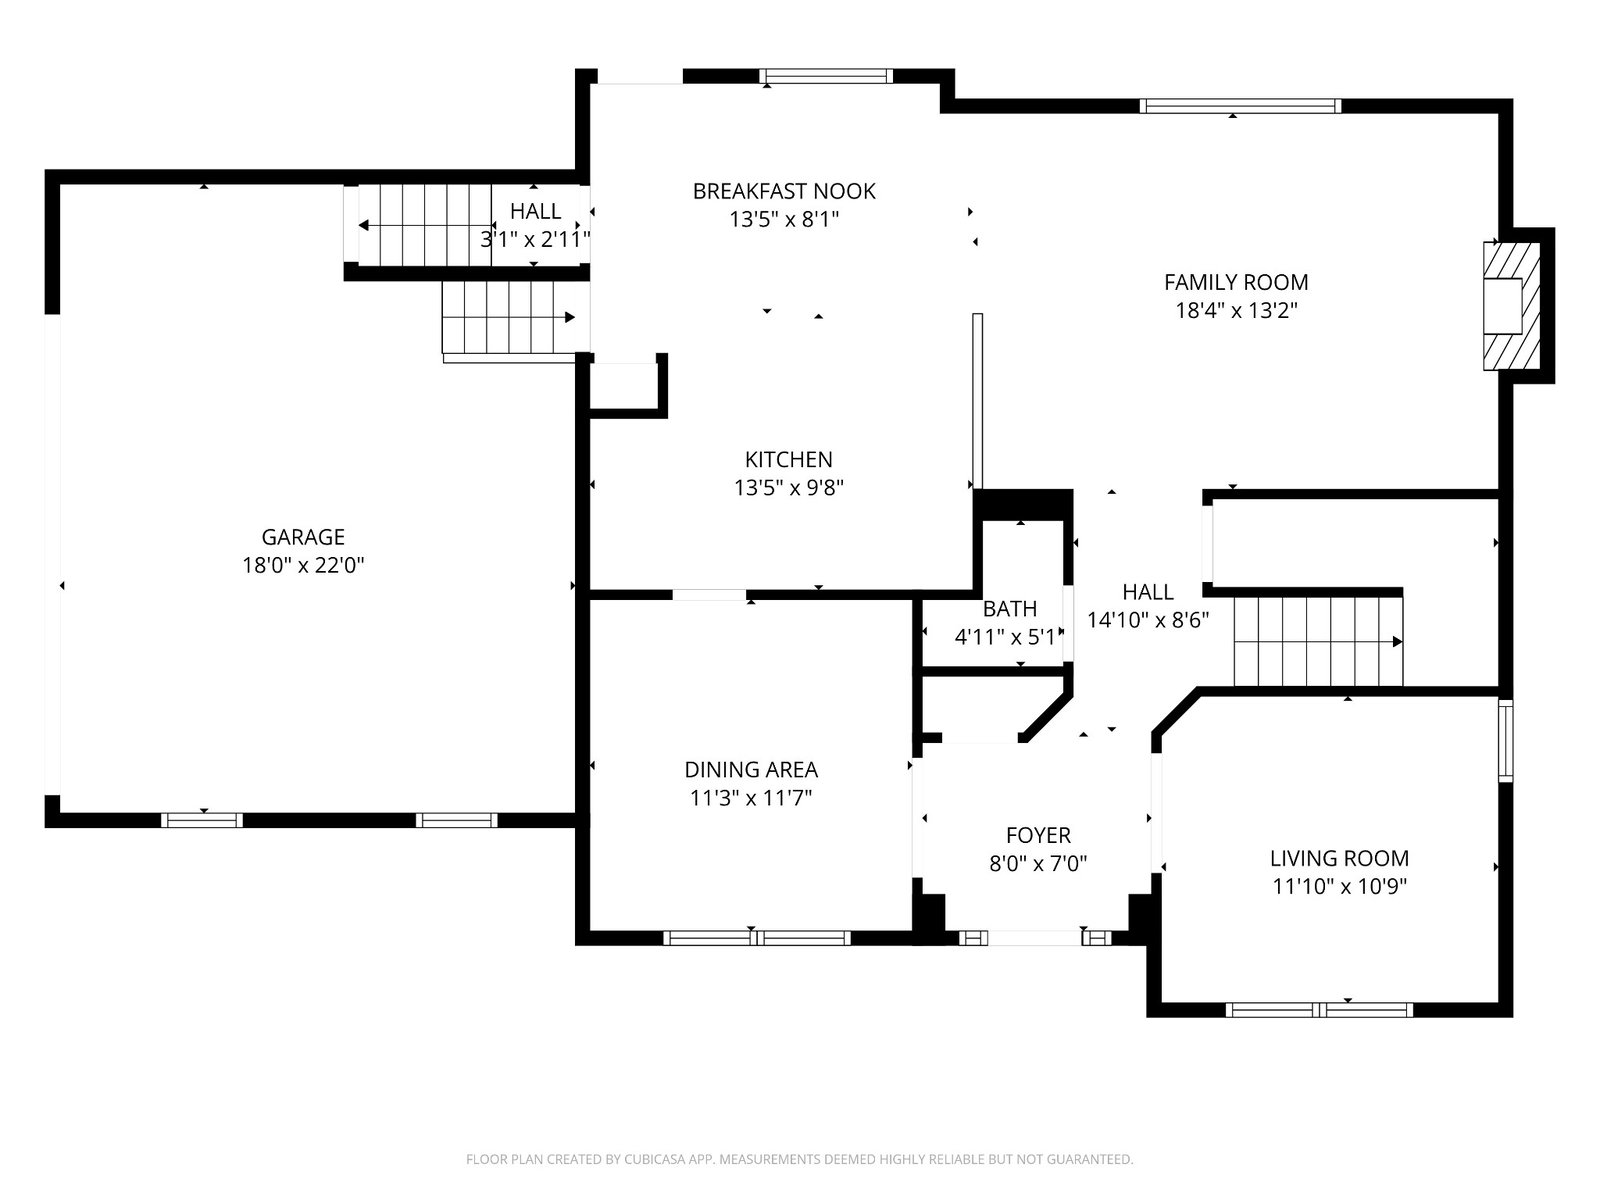

A true gem in the heart of Franklin located in one of the best family friendly neighborhoods. Welcomed by the pristine landscaping and covered front porch, step inside to beautiful upgrades throughout the home featuring new carpet, sanded and finished hardwood floors, updated light fixtures, custom wall trim, custom fireplace surround, updated hardware, fresh interior paint, exterior paint, and more! The main floor features a spacious office overlooking the front yard, a true dining room easily accessible for entertaining, half bathroom, multiple storage closets, and a large kitchen with freshly painted cabinets, island seating, stainless steel appliances, and new hardware all of which overlook the cozy family room with fireplace. Two different staircases access the second floor which features 4 bedrooms and 2 full bathrooms and the bonus room large enough to entertain family and friends! New carpet throughout! End your day on the new back deck and pergola overlooking the flat, fully fenced backyard and quaint garden. Conveniently located only 5 minutes from everyday needs: I65 interstate access, multiple grocery and convenience stores, LifeTime Fitness, Harlinsdale Farm, Pinkerton Park, The Factory in Franklin, and various shopping and restaurants throughout downtown Franklin, McEwen Development, and Cool Springs. HOA is voluntary. *See attachment for preferred lender incentive offering 1% towards closing costs!
Listing courtesy of Compass. Selling Office: Compass Tennessee, LLC.

Information Is Believed To Be Accurate But Not Guaranteed. Some or all listings may or may not be listed by the office/agent presenting these featured properties. Copyright 2026 MTRMLS, Inc. RealTracs Solutions.

/u.realgeeks.media/realgrowteam/logo-team.png)