


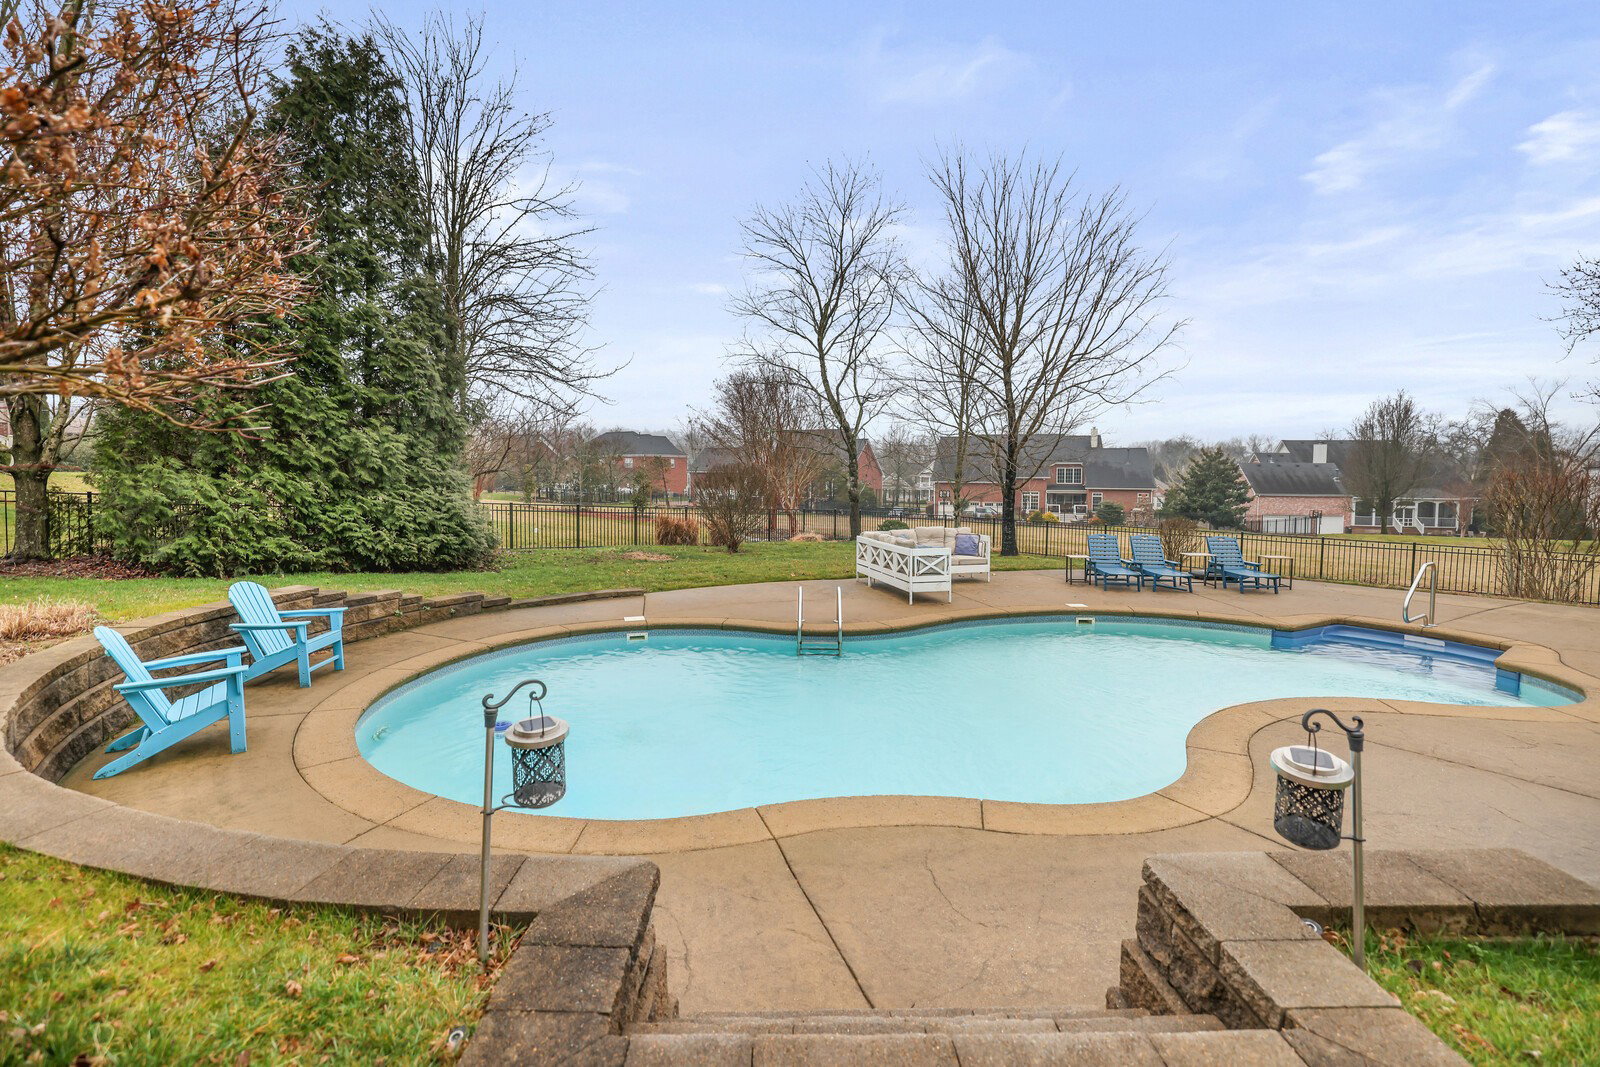


Situated on a quiet cul-de-sac street in coveted Inglehame Farms in Brentwood TN, this beautifully maintained brick home offers 4,464 sq ft of living space & a resort style back yard w/ a pool. The 4 BRs & 5 full bath estate perfectly blends timeless Southern charm w/ modern updates. Zoned for award winning Brentwood schools, the home is ideally located with easy access to Brentwood, Franklin & downtown Nashville. Set on over a ½ acre lot backing to community green space, the property offers exceptional privacy & a true backyard oasis. Outdoor features include a covered deck w/ stacked stone, wood burning fireplace. An uncovered Trex deck, gazebo w/ grill, hot tub, & an in ground salt water pool w/ solar & leaf covers complete the oasis. A welcoming double front porch w/ swings, a 2 story family room full of natural light & the dramatic windng staircase create that "Welcome Home" feel. The main level features a formal dining room w/ wainscoting & tray ceiling, a formal living room or office, & an oversized family room w/ fireplace & wall of windows. The remodeled kitchen (2022) showcases quartz countertops, large island, gas cooktop, stainless appliances (refrigerator conveys), walk in pantry, & butler’s pantry w/ beverage refrigerator. A sunlit breakfast area and keeping room open to the covered porch. The main level primary suite offers hardwood floors, arched ceiling, dual walk in closets, and an en suite bath w/ jetted tub & tiled shower.Upstairs are three bedrooms, 2 full baths a large media room & another oversized flex space. Additional highlights include a main level laundry room with cabinetry and sink, full-yard irrigation, and numerous recent updates including roof, HVAC, water heater, garage door, and exterior paint. Home Sweet Home!! Up to 1% lender credit on the loan amount when buyer uses Seller's Preferred Lender.
Listing courtesy of The Ashton Real Estate Group of RE/MAX Advantage. Selling Office: Compass.

Information Is Believed To Be Accurate But Not Guaranteed. Some or all listings may or may not be listed by the office/agent presenting these featured properties. Copyright 2026 MTRMLS, Inc. RealTracs Solutions.

/u.realgeeks.media/realgrowteam/logo-team.png)