


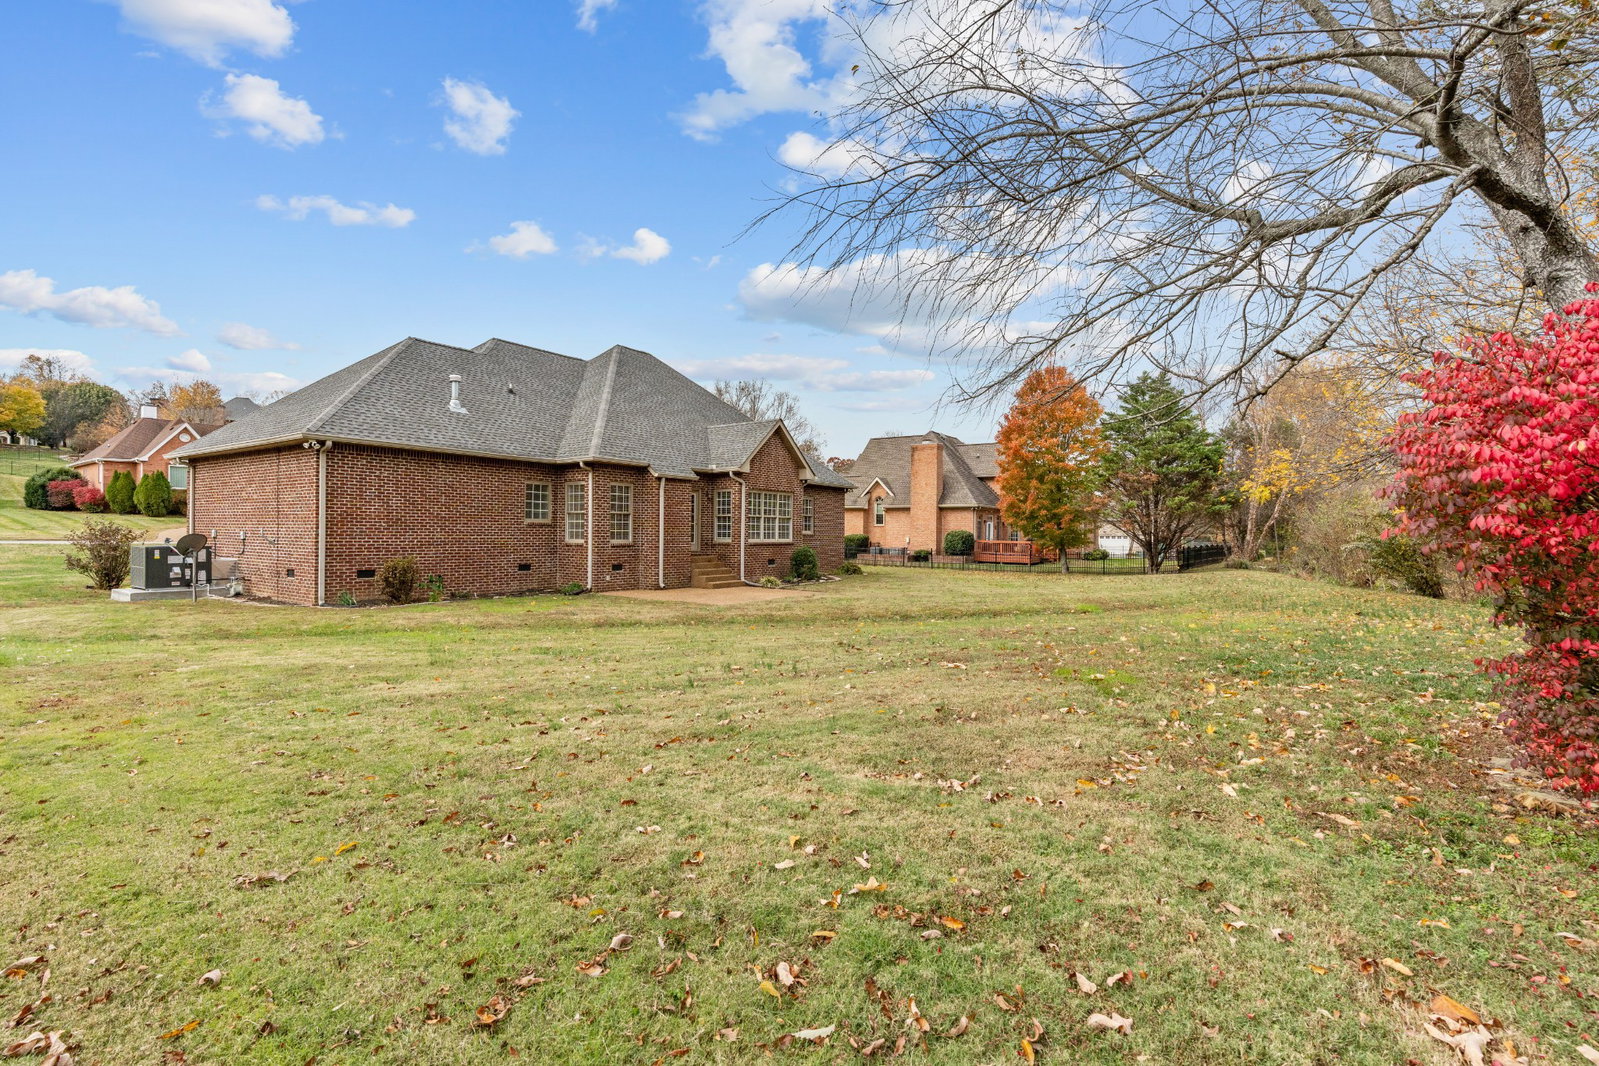


Beautiful all brick home in desirable Richmond Hills Subd! Cul-de-sac location and a very walker friendly neighborhood! Enjoy underground utilities, curbed streets & street lights. One level living at its best (only the bonus room upstairs!) MAJOR UPDATES ALREADY DONE... Main level HVAC 2025, Upstairs HVAC 2021, Roof 2021, new windows throughout 2026, encapsulated crawl space 2025. Both internet and fiber are available making work from home easy! Natural gas heat, stove & gas logs. Offering a split bedroom plan - so the primary BR is secluded (and has its own cozy gas fireplace too!) Nice kitchen with solid surface countertops, gas stove (2023), microwave (2021), a double door pantry, eat-on bar & eat-in area overlooking the back yard. Primary BR is spacious 20x17 w/a cozy fireplace, an en-suite full bath, updated flooring, double vanity w/raised counter height, whirlpool tub, standing shower, private potty closet, linen closet & walk-in closet. Bedrooms 2 & 3 share a full bath and each have nice sized closets. LG bonus room upstairs and attic storage. LG laundry room with a deep sink. 2 car garage w/only 5 steps up & pedestrian door. Nice back patio to enjoy and backs up to trees! Extra deep driveway. Beautiful landscaping that will come to life in the spring! CLOSE BY...5 min to Sports Village Fitness, Hot Yoga, Publix, Kroger, banking. 10 min to Vand Wilson Co Hospital & Don Fox Park, 12 min to I-40 (new Sams & Target is coming!). 15 min to I-840 & Gallatin. 18 min to Costco, 22 min to shopping at Providence in Mt Juliet. 30 min to BNA Int'l airport. 39 min to downtown Nashville.
Listing courtesy of RE/MAX Exceptional Properties. Selling Office: Benchmark Realty, LLC.

Information Is Believed To Be Accurate But Not Guaranteed. Some or all listings may or may not be listed by the office/agent presenting these featured properties. Copyright 2026 MTRMLS, Inc. RealTracs Solutions.

/u.realgeeks.media/realgrowteam/logo-team.png)