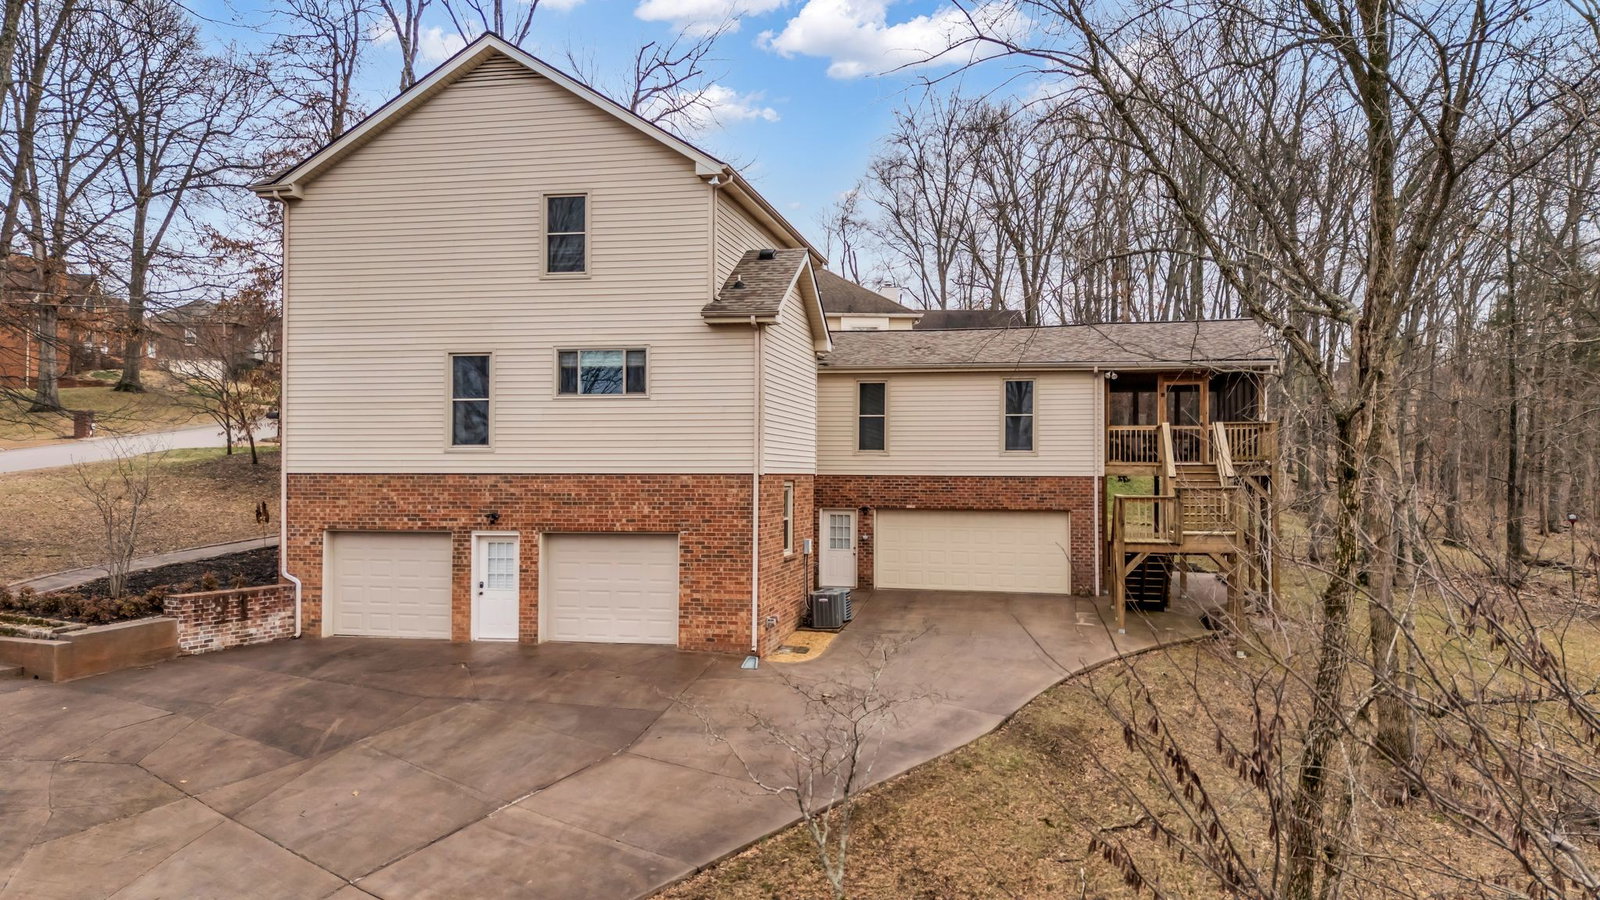
1206 Walden Pl, Mount Juliet, TN 37122

$662,267
4
BD
3
BA
3,048
SqFt

Show Photos

Verify your account to unlock exclusive photos, mortgage tools, and more.

Sold Price
$662,267
List Price
$669,900
Status
CLOSED
MLS#
3137283
Days on Market
75
Closing Date
May 15, 2026
Bedrooms
4
Bathrooms
3
Full Bathrooms
3
Living Area
3,048
Lot Size
24,829
Acres
0.57
County
Wilson County

Property Description

Beautiful home in the highly sought after Brookstone neighborhood. 4 bedrooms, 3 full baths, 3,048 square feet on 0.57 acres! Large Corner Lot, with oversized 4 Car Garage! Home features tall ceilings, primary bedroom on the main level and large bonus room! Beautiful bamboo floors throughout main level. The massive 25x23 bonus room has tons of natural light! Upstairs you'll find 3 large bedrooms, and full bath! Outside you'll love spending time in the large screened in porch over looking the pond. The lot is wooded and feels very private and secluded! Enjoy the Community Pool, Tennis Courts, and Pickleball courts!

Additional Information

Amenities Other
Ceiling Fan(s), Kitchen Island
Association Fee
$460
Association Fee Frequency
Annually
Basement Description
Partial, Unfinished
Bedrooms Main
1
Construction Type
Brick
Cooling System
Central Air
Elementary School
Mt. Juliet Elementary
Floor Types
Bamboo, Laminate, Tile
Garage Capacity
4
Garage Description
Garage Faces Side, Driveway
Heating System
Central
High School
Mt. Juliet High School
Interior Other
Ceiling Fan(s), Kitchen Island
Junior High School
Mt. Juliet Middle School
Living Area
3,048
Lot Description
Corner Lot, Wooded
Lot Dimensions
99X240.4 IRR
Number Of Fireplaces
1
Number Of Stories
2
Patio Deck
Deck, Covered, Screened
Roofing Material
Shingle
Sewer System
Public Sewer
Subdivision
Brookstone 1
Subtype
Single Family Residence
Tax Amount
$2,426
Water Source
Public
Year Built
1988
Type
Single Family Residential

Mortgage Calculator

Amount of Loan
Annual Interest Rate
%
Term of Loan
Years

Does not include any taxes or fees.
Please consult a financial professional.
Calculator source: Real Geeks

Listing courtesy of Southwestern Real Estate. Selling Office: Benchmark Realty, LLC.

board logo

Information Is Believed To Be Accurate But Not Guaranteed. Some or all listings may or may not be listed by the office/agent presenting these featured properties. Copyright 2026 MTRMLS, Inc. RealTracs Solutions.