


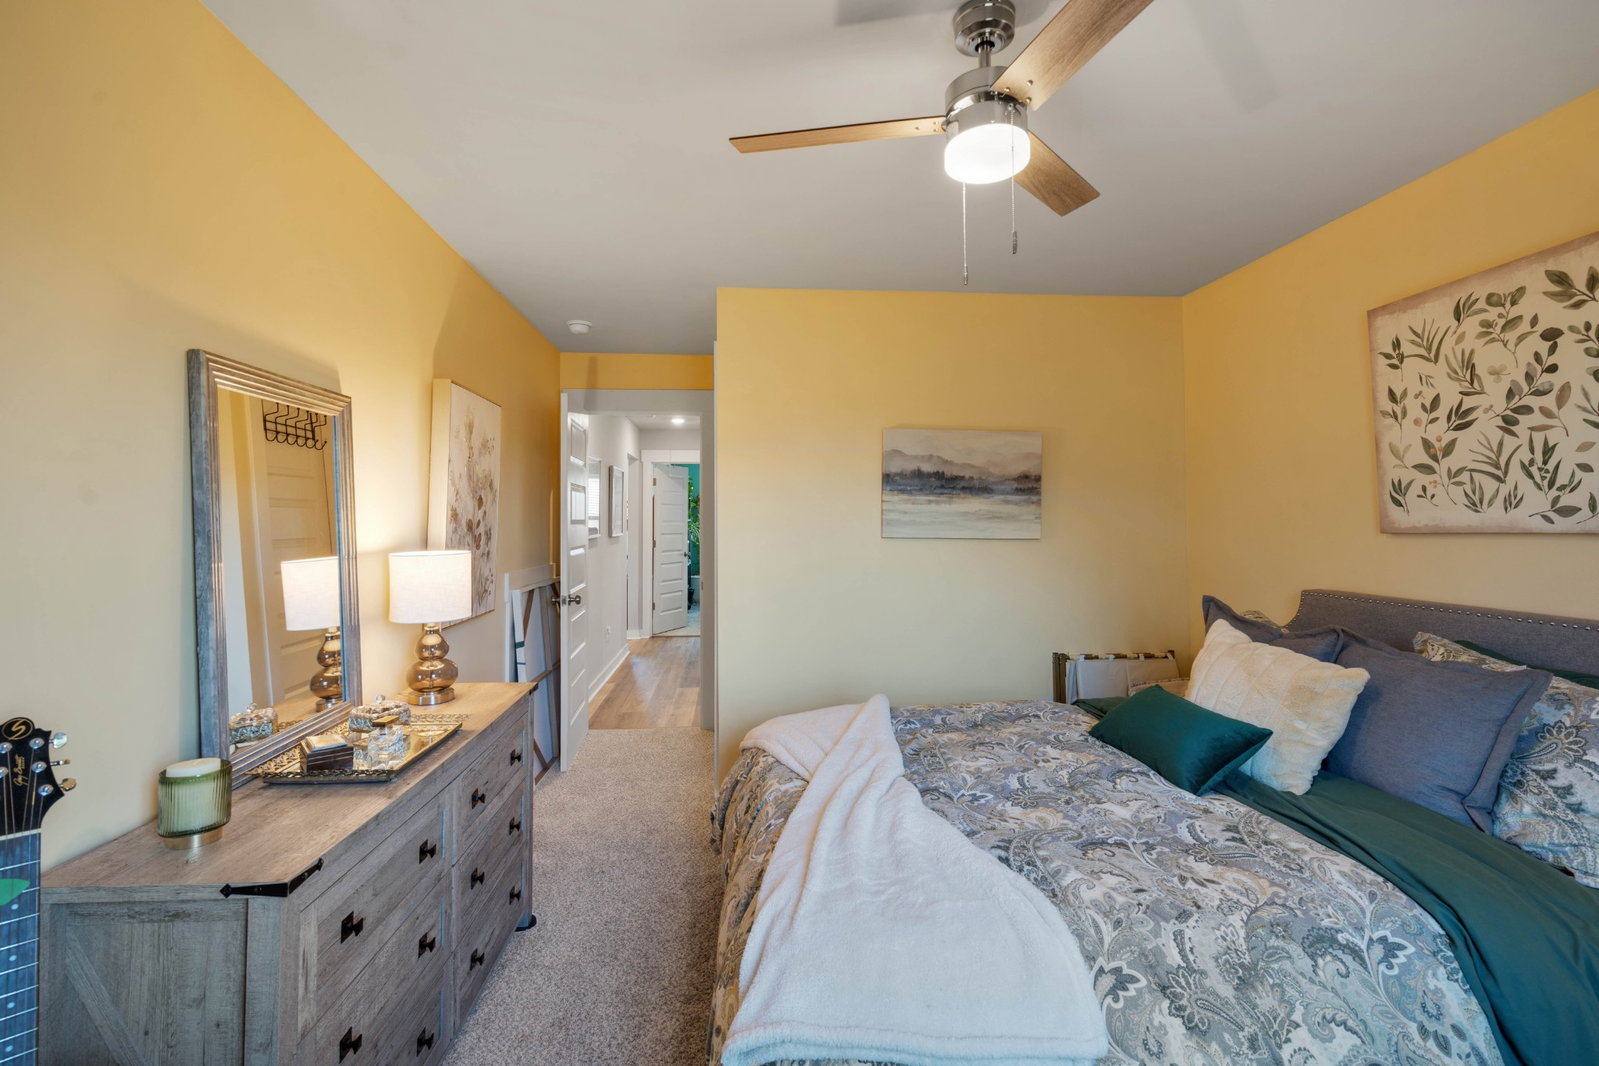


BACK ON THE MARKET - financing fell through. Home has passed all inspections, appraisal and is a very solid home. Ideally positioned with quick access to I-40, this beautifully maintained end-unit townhome offers TONS OF UPGRADES and style, comfort, and convenience in one of Lebanon’s most desirable communities. Inside, you’ll immediately notice enhancements that set this home apart. The inviting open-concept kitchen features a large island with seating overhang, shaker cabinetry, quartz countertops, stainless steel appliances, and a spacious pantry (bar stools to remain). Durable LVP flooring runs throughout all main living areas and bathrooms for easy upkeep. The main-level primary suite includes an oversized glass-door shower, double quartz vanity, and a walk-in closet with a newly added custom closet system. Upstairs offers two additional bedrooms and a versatile loft—perfect for an additional living area, office, or playroom. This home truly shines with upgraded carpet and flooring, designer light fixtures and ceiling fans, providing a more custom, refined look than what you'll find in new construction. The private back patio creates a peaceful spot for morning coffee or evening relaxation. The community offers impressive amenities including a pool, clubhouse, playground, and fishing ponds. All of this within minutes of Lebanon’s best restaurants, shopping, healthcare, and the historic town square—plus only 30 minutes to Nashville International Airport.
Listing courtesy of RE/MAX West Main Realty. Selling Office: Benchmark Realty, LLC.

Information Is Believed To Be Accurate But Not Guaranteed. Some or all listings may or may not be listed by the office/agent presenting these featured properties. Copyright 2026 MTRMLS, Inc. RealTracs Solutions.

/u.realgeeks.media/realgrowteam/logo-team.png)