


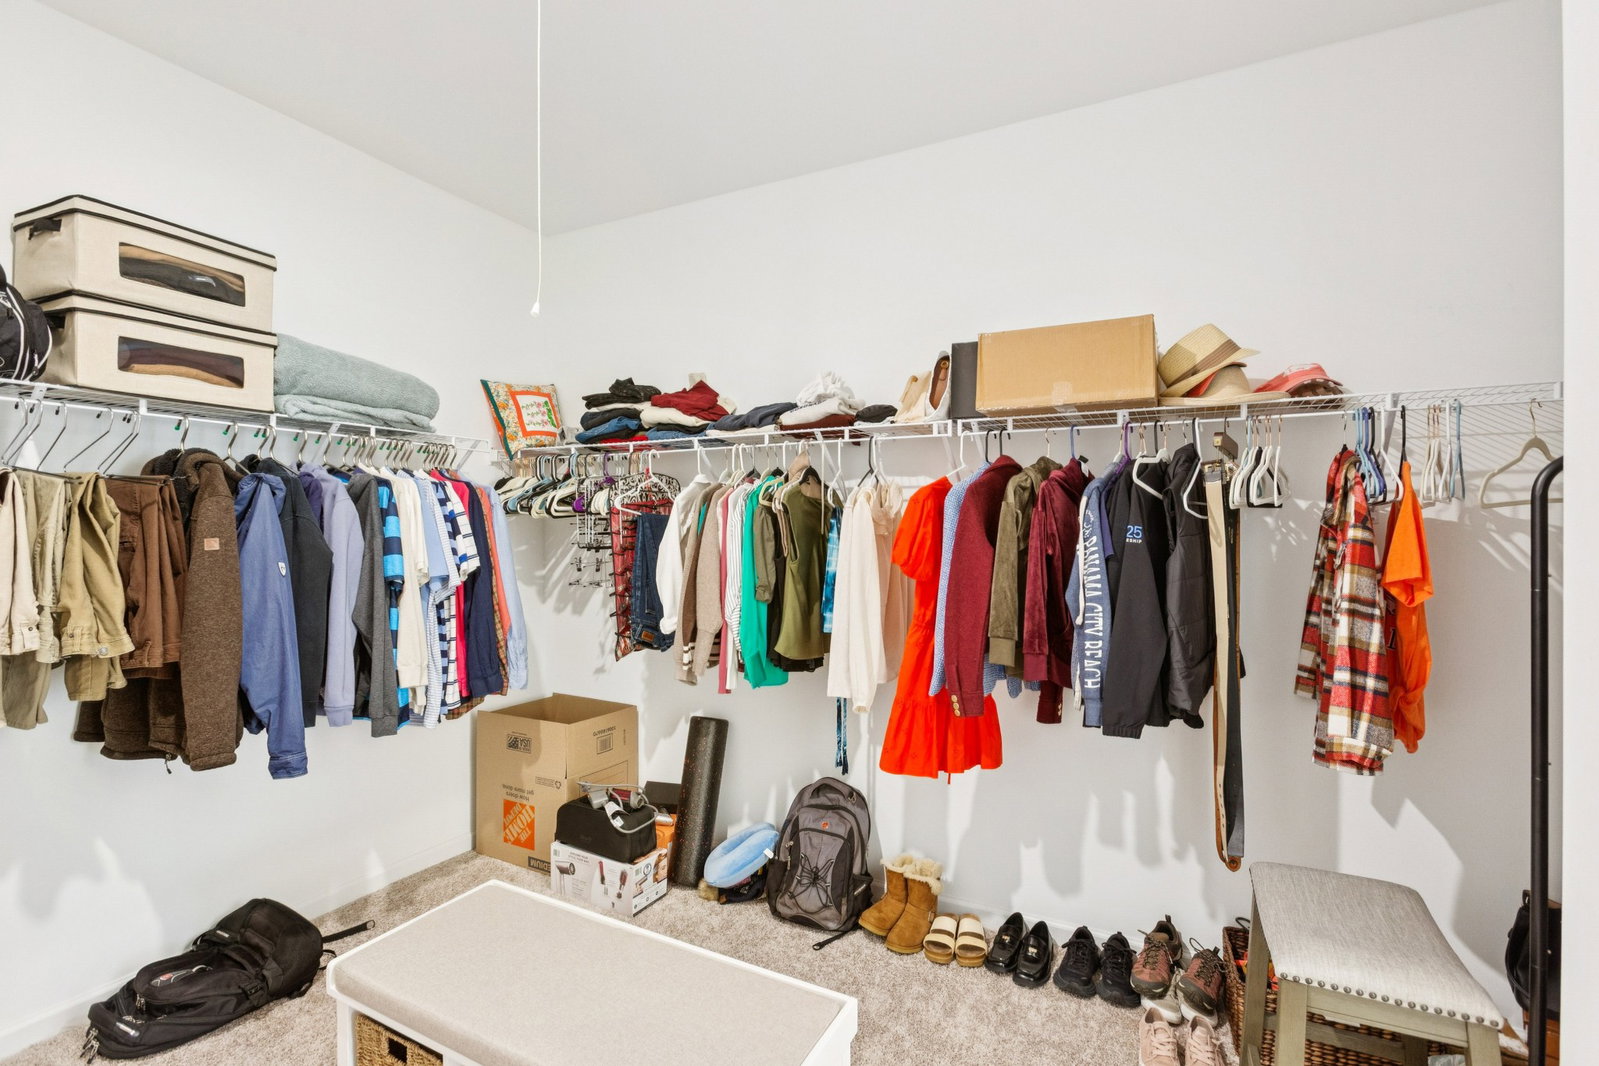


Beautiful "move in ready" 3-bedroom, 2-bath home with an open floor plan and all living on the main level. This well-maintained home features a gas fireplace, LVP flooring, crown molding, and custom trim accents. The kitchen offers upgraded cabinetry & hardware, quartz countertops, stainless steel appliances, and a large eat-on island—perfect for everyday living and entertaining. The primary suite includes a trey ceiling & ceiling fan, while the bath offers double vanities, a separate shower, and a generous walk-in closet that conveniently connects to the utility room for easy laundry access. Surround sound in great room & outdoors, as well as security cameras & doorbell to remain. Additional features include a two-car garage with a level driveway, covered back porch, and vinyl privacy fence—ideal for pets or outdoor gatherings. Built just three years ago, this home shows like new and is move-in ready. Conveniently located in Lebanon near the historic square offering local restaurants, shopping, and community charm.
Listing courtesy of Keller Williams Realty Mt. Juliet. Selling Office: Sallis Realty Group.

Information Is Believed To Be Accurate But Not Guaranteed. Some or all listings may or may not be listed by the office/agent presenting these featured properties. Copyright 2026 MTRMLS, Inc. RealTracs Solutions.

/u.realgeeks.media/realgrowteam/logo-team.png)