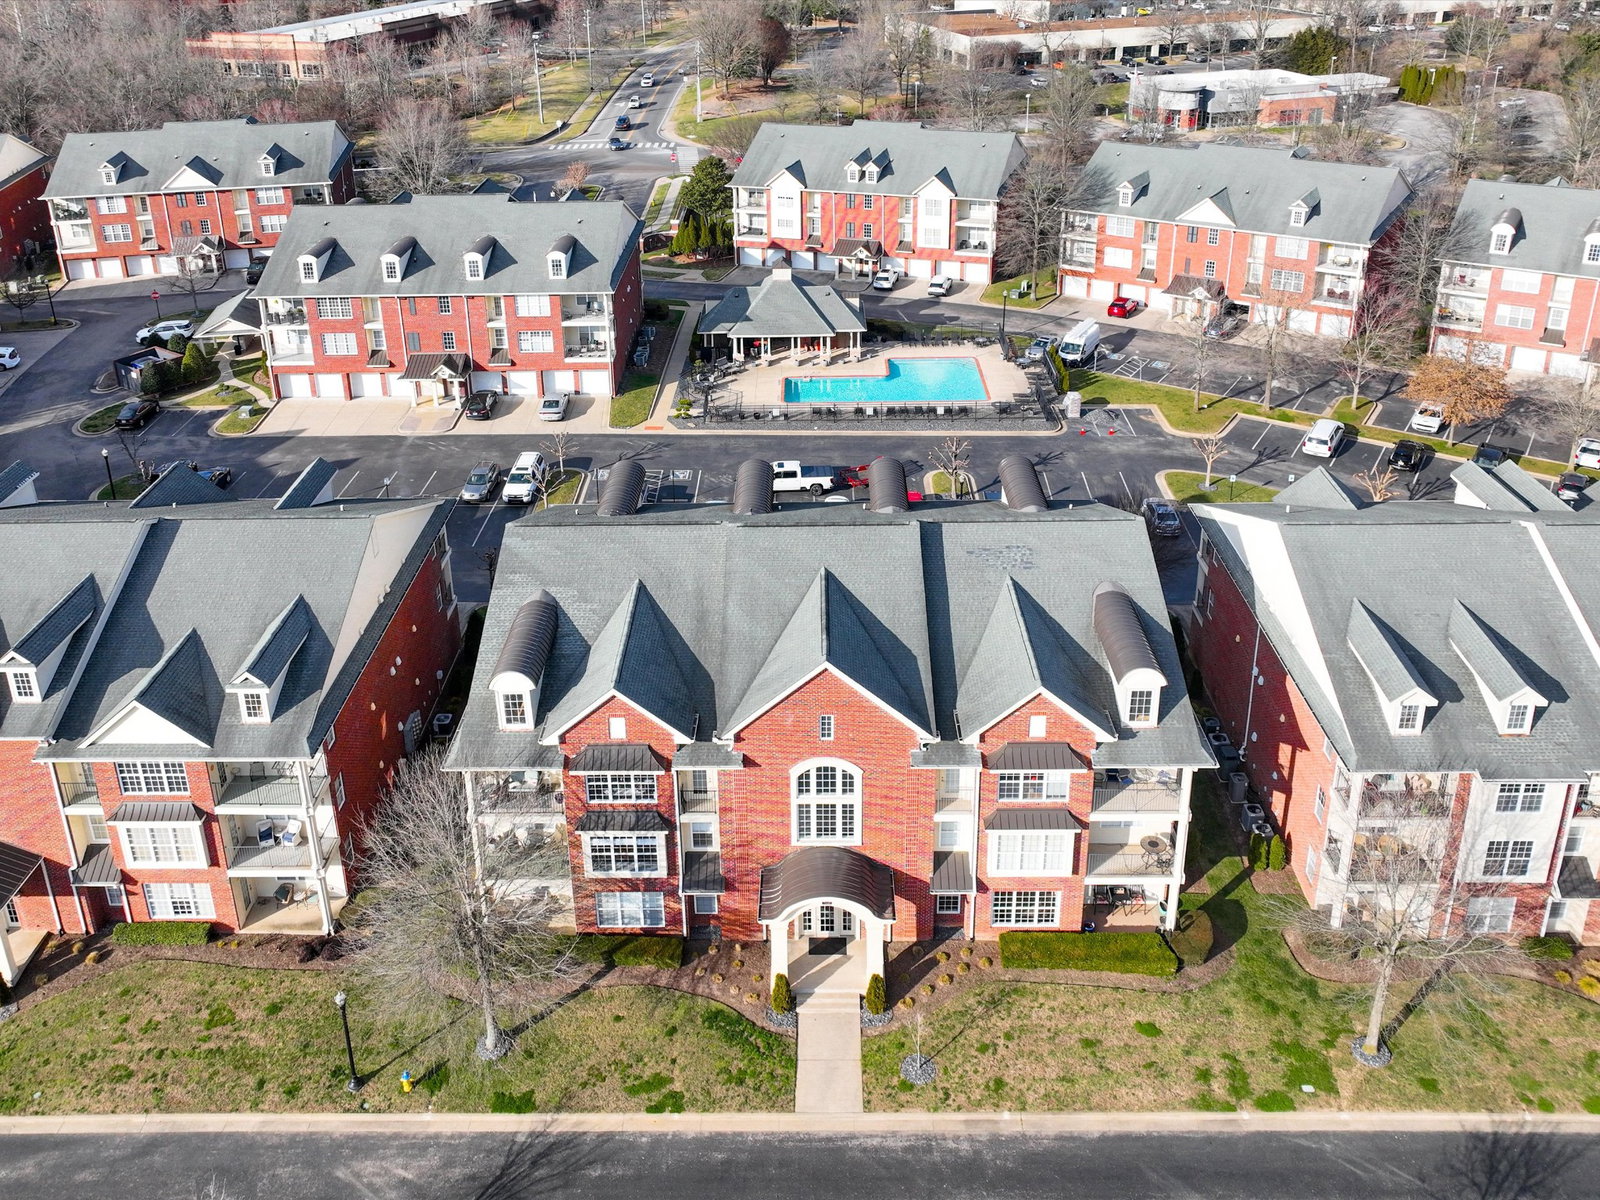
3201 Aspen Grove Dr Unit #G1, Franklin, TN 37067

$530,000
2
BD
2
BA
1,264
SqFt

Show Photos

Verify your account to unlock exclusive photos, mortgage tools, and more.

Sold Price
$530,000
List Price
$529,900
Status
CLOSED
MLS#
3134697
Days on Market
56
Closing Date
May 01, 2026
Bedrooms
2
Bathrooms
2
Full Bathrooms
2
Living Area
1,264
County
Williamson County

Property Description

Professionally renovated in 2021–2022, this beautifully updated condominium showcases custom cabinetry and millwork, designer fixtures, and high-end finishes throughout. The gourmet kitchen features upgraded appliances, statement lighting, a fireclay farmhouse sink, Delta faucet, and coordinating Delta pot filler — blending functionality with refined style. The spacious primary suite includes custom built-ins with integrated laundry hamper, appliance storage, and a linen tower. The spa-like primary bath is finished in timeless White Carrara marble with elegant tile flooring and custom shower details. The guest bath offers designer finishes and an oversized soaking tub, creating a welcoming retreat for visitors. A sophisticated neutral palette flows throughout the home, offering a bright, modern aesthetic ready for your personal touch. Ideally located within walking distance to Whole Foods, Trader Joe’s, and the shops and restaurants of McEwen North, with quick access to historic downtown Franklin. Oh, and then there's the view!

Additional Information

Amenities Other
Air Filter, Built-in Features, Entrance Foyer, Extra Closets, Open Floorplan, Pantry, Walk-In Closet(s)
Association Fee
$495
Association Fee Frequency
Monthly
Basement Description
None
Bedrooms Main
2
Construction Type
Fiber Cement, Frame, Hardboard Siding, Brick
Cooling System
Electric
Elementary School
Johnson Elementary
Floor Types
Luxury Vinyl, Marble
Garage Capacity
1
Garage Description
Garage Door Opener, Assigned
Heating System
Heat Pump
High School
Centennial High School
Interior Other
Air Filter, Built-in Features, Entrance Foyer, Extra Closets, Open Floorplan, Pantry, Walk-In Closet(s)
Junior High School
Freedom Middle School
Laundry
Electric Dryer Hookup, Washer Hookup
Living Area
1,264
Number Of Stories
1
Patio Deck
Patio, Covered
Pool Description
In Ground
Roofing Material
Shingle
Sewer System
Public Sewer
Style
Traditional
Subdivision
Parkside @ Aspen Grove
Subtype
Flat Condo
Tax Amount
$2,164
Unit Number
G1
Water Source
Public
Year Built
2006
Style
Traditional
Type
Single Family Residential

Mortgage Calculator

Amount of Loan
Annual Interest Rate
%
Term of Loan
Years

Does not include any taxes or fees.
Please consult a financial professional.
Calculator source: Real Geeks

Listing courtesy of Synergy Realty Network, LLC. Selling Office: Realtracs, Inc..

board logo

Information Is Believed To Be Accurate But Not Guaranteed. Some or all listings may or may not be listed by the office/agent presenting these featured properties. Copyright 2026 MTRMLS, Inc. RealTracs Solutions.