


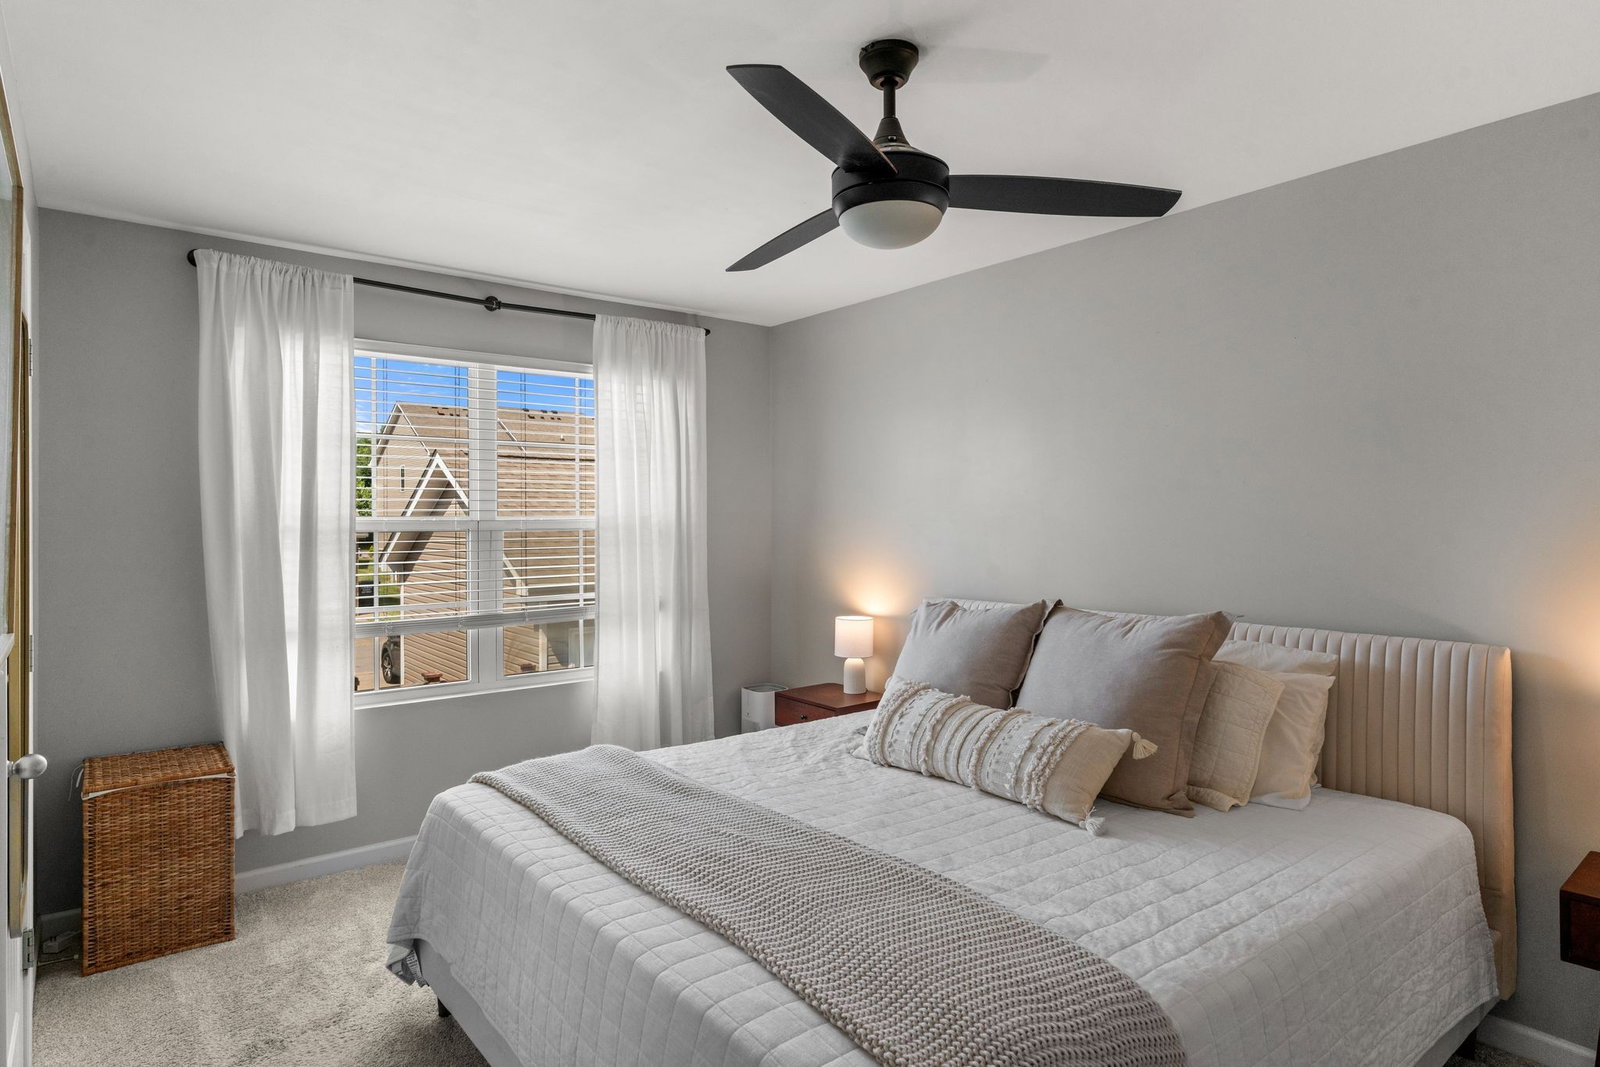


TURN THE KEY AND START LIVING —this beautifully updated Villages of Riverwood home is ready to impress. From the peaceful rocking chair front porch overlooking the greenway to the flexible front room perfect for a formal dining space, playroom, or home office, this home offers comfort and versatility from the moment you arrive. Brand new floors add a fresh, modern feel throughout, complementing the spacious open layout. The large kitchen features stainless steel appliances, a walk-in pantry, and abundant storage, flowing seamlessly into a light-filled living room designed for everyday living and easy entertaining. Upstairs, two spacious owner’s suites provide a private retreat for residents and guests alike. Step outside to your fenced courtyard—ideal for grilling, gathering with friends, planting a small garden, or creating a sunny retreat for your pup. Additional highlights include a garage, washer and dryer, and a roof that’s just two years old. Enjoy resort-style amenities including a pool, clubhouse, and fitness center—all just minutes from Percy Priest Lake, the Greenway, Two Rivers Dog Park, BNA Airport, and only 12 minutes to downtown Nashville. All Kitchen Appliances, Washer and Dryer, and One Year Home Warranty through American Home Shield included! This one is truly a must-see!
Listing courtesy of Parks Compass. Selling Office: Benchmark Realty, LLC.

Information Is Believed To Be Accurate But Not Guaranteed. Some or all listings may or may not be listed by the office/agent presenting these featured properties. Copyright 2026 MTRMLS, Inc. RealTracs Solutions.

/u.realgeeks.media/realgrowteam/logo-team.png)