




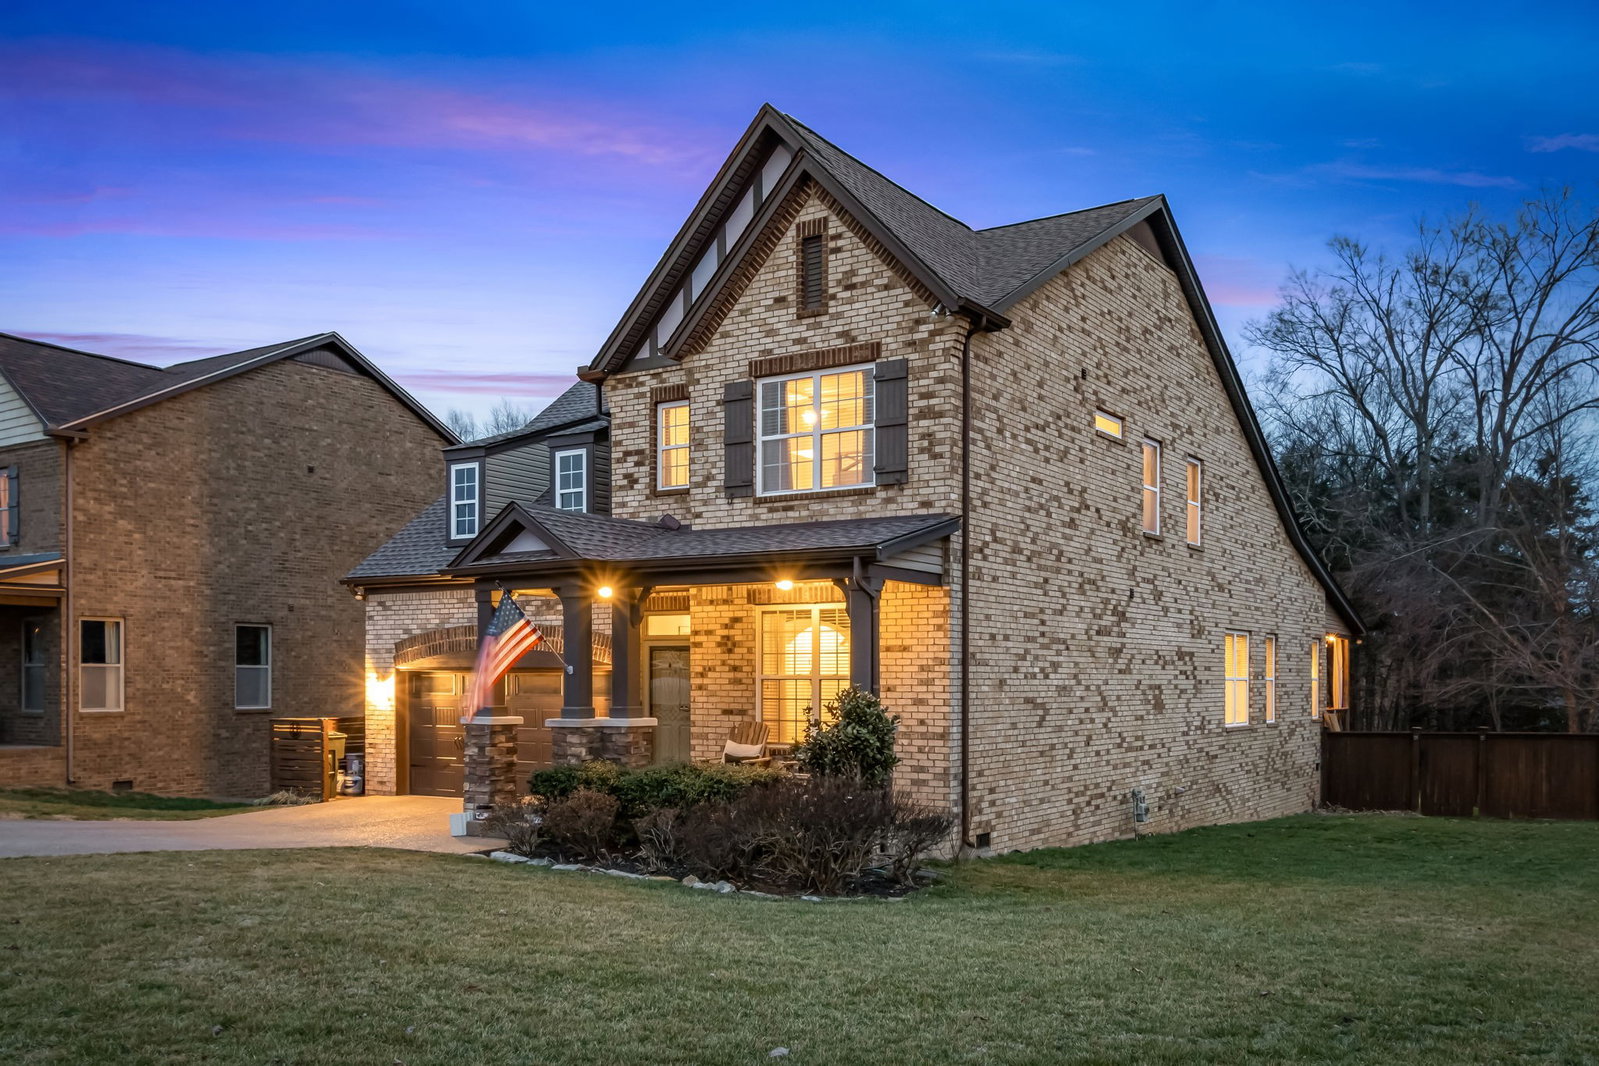


The Vibe: Rich. Textural. Intentionally dramatic. This isn't just a "nice all brick home", The Details: Step inside and the tone is set immediately: deep, espresso hardwoods ground the space while the custom board-and-batten entry creates a defined moment of arrival. The living room demands attention with its coffered ceilings—painted dark in the insets to pull the eye up and add architectural weight. The kitchen is a study in sophistication, fully remodeled with new quartz counters, striking dark cabinetry, and a herringbone backsplash that adds movement without noise. The eat-in nook features a built-in bench that feels like a favorite booth at a high-end bistro, not just a breakfast corner. The Primary Suite: The bedroom continues the narrative with a floor-to-ceiling grid accent wall that anchors the room. But the real showstopper is the ensuite bath—a complete down-to-the-studs remodel. A sculptural freestanding tub takes center stage, flanked by a frameless glass shower wrapped in marble-veined tile, new lighting, and modern fixtures. It feels expensive, private, and complete. The Outdoors: A covered porch transitions to a newly stamped concrete patio that feels less like a backyard and more like a lounge. Bamboo screening provides a natural, lush privacy wall for the fire pit area. The backyard only gets better as it backs up to a beautiful (protected) tree line, with added garden beds and a new fence completing the retreat. The Schools: Top-Rated & Highly Sought-After. Located in the coveted Wilson County School District, this home is zoned for: Gladeville Elementary, Gladeville Middle, and Wilson Central High. The Specs: New Roof (2025) New Water Heater (2025) Whole-House Water Filtration & Softener System Full Kitchen Remodel: New counters, sink, backsplash, lighting, & dishwasher Full Primary Bath Remodel: New shower, tub, floor, counters, & lighting Fresh Paint & New Lighting Throughout
Listing courtesy of Compass RE. Selling Office: Team Wilson Real Estate Partners.

Information Is Believed To Be Accurate But Not Guaranteed. Some or all listings may or may not be listed by the office/agent presenting these featured properties. Copyright 2026 MTRMLS, Inc. RealTracs Solutions.

/u.realgeeks.media/realgrowteam/logo-team.png)