323 Windgrove Ter, Mount Juliet, TN 37122

$385,000
3
BD
3
BA
1,792
SqFt

Show Photos

Verify your account to unlock exclusive photos, mortgage tools, and more.

Sold Price
$385,000
List Price
$385,000
Status
CLOSED
MLS#
3131803
Days on Market
100
Closing Date
May 28, 2026
Bedrooms
3
Bathrooms
3
Full Bathrooms
2
Half Bathrooms
1
Living Area
1,792
Lot Size
4,356
Acres
0.10
County
Wilson County

Property Description

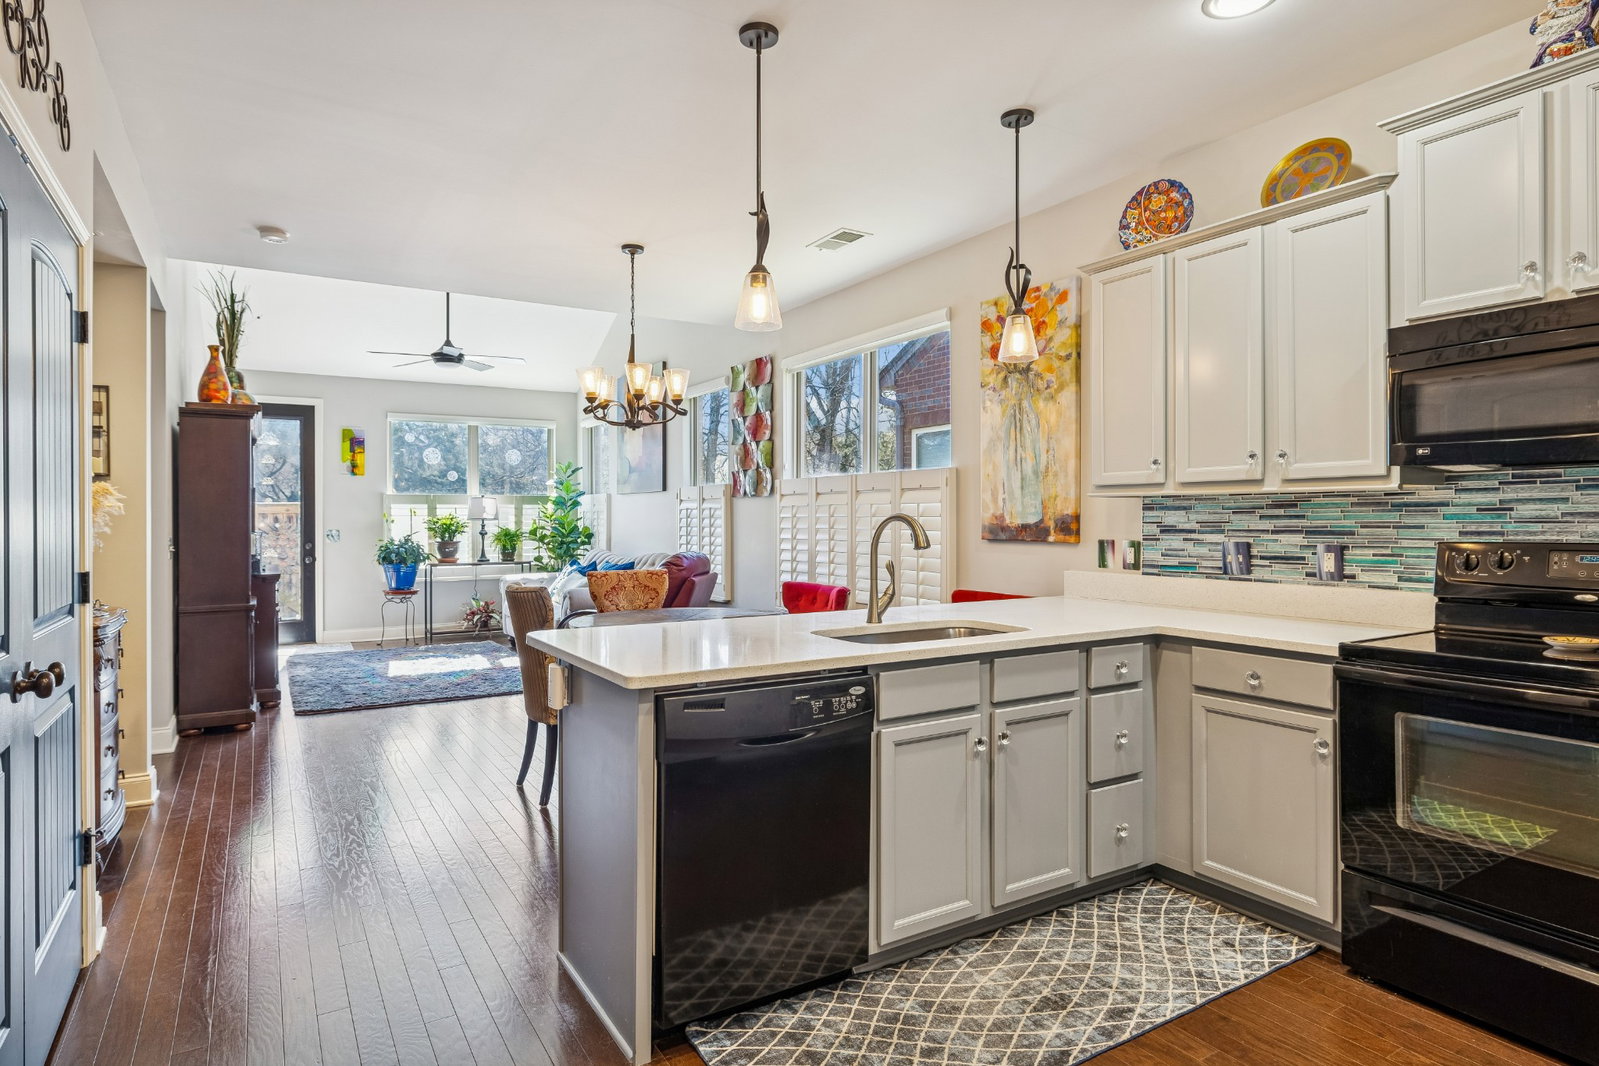
Beautiful 3-bedroom, 2.5-bath Brick townhome with over 1,700 square feet of upgraded living space! This desirable end unit features a 1-car garage and a bright, open living room filled with natural light from numerous windows. Seller has added a laundry room (not in the kitchen) The primary bedroom is conveniently located downstairs and offers a spacious walk-in closet with built-ins. Double vanities, and a walk-in shower. The kitchen showcases elegant quartz countertops, upgraded gray cabinetry, and modern finishes throughout. Plantation blinds add style and charm to the home. Freshly painted and ready to move right into. Enjoy outdoor living with a private fenced-in patio—perfect for relaxing or entertaining. Community amenities include a pool, clubhouse, and scenic walking trails. Conveniently located close to shopping, dining, and everyday essentials. Move-in ready and full of upgrades—don’t miss this one!

Additional Information

Amenities Other
Ceiling Fan(s), Entrance Foyer, Extra Closets, Redecorated, Walk-In Closet(s), High Speed Internet
Association Fee
$265
Association Fee Frequency
Monthly
Basement Description
None
Bedrooms Main
1
Community Amenities
Clubhouse, Park, Playground, Pool, Sidewalks, Underground Utilities, Trail(s)
Construction Type
Hardboard Siding, Brick
Cooling System
Central Air
Elementary School
Rutland Elementary
Floor Types
Carpet, Laminate
Garage Capacity
1
Garage Description
Garage Door Opener, Garage Faces Front, Driveway
Heating System
Heat Pump
High School
Wilson Central High School
Interior Other
Ceiling Fan(s), Entrance Foyer, Extra Closets, Redecorated, Walk-In Closet(s), High Speed Internet
Junior High School
Gladeville Middle School
Laundry
Electric Dryer Hookup, Washer Hookup
Living Area
1,792
Number Of Stories
2
Patio Deck
Patio
Sewer System
Public Sewer
Style
Tudor
Subdivision
Bridge Mill@Providence Phd
Subtype
Townhouse
Tax Amount
$1,543
Water Source
Public
Year Built
2011
Style
Tudor
Type
Condo

Mortgage Calculator

Amount of Loan
Annual Interest Rate
%
Term of Loan
Years

Does not include any taxes or fees.
Please consult a financial professional.
Calculator source: Real Geeks

Listing courtesy of Benchmark Realty, LLC. Selling Office: Crye-Leike, Inc., REALTORS.

board logo

Information Is Believed To Be Accurate But Not Guaranteed. Some or all listings may or may not be listed by the office/agent presenting these featured properties. Copyright 2026 MTRMLS, Inc. RealTracs Solutions.