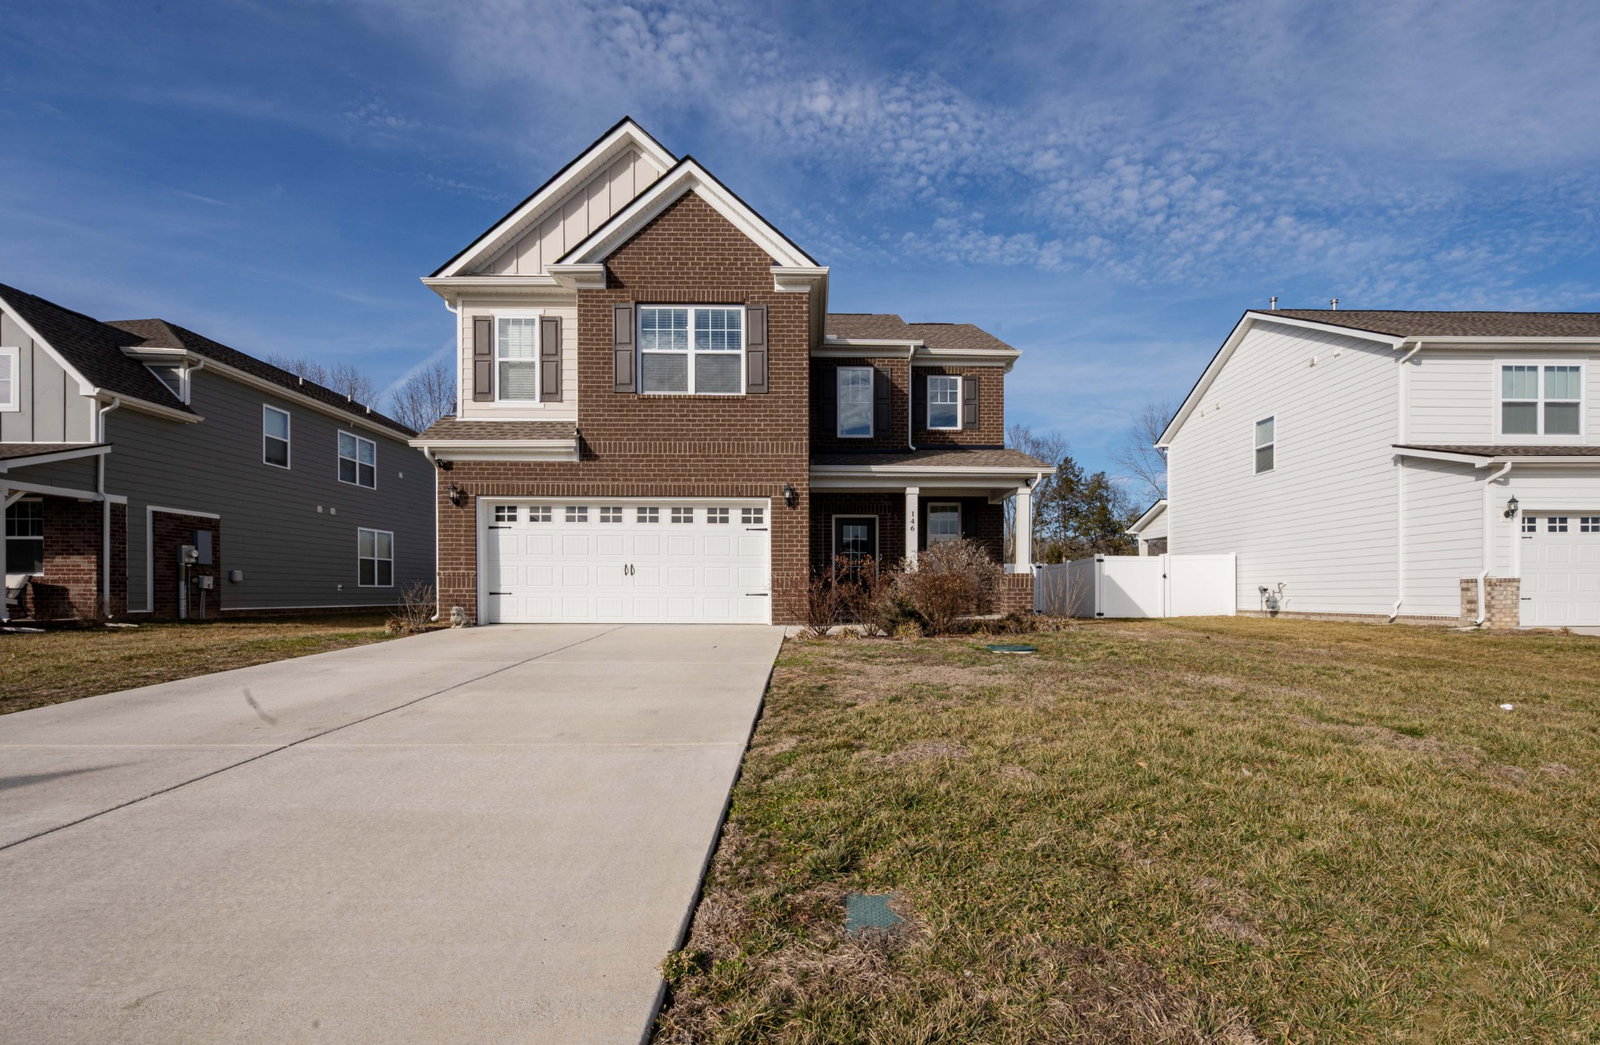


Beautiful 4 bedroom, 2.5 bathroom home located in the highly desirable Mt. Juliet community, offering spacious living, modern functionality, and convenient access to shopping, dining, and recreation. This well-designed home features a sought-after primary suite on the main level, providing privacy and ease of living, while additional bedrooms are thoughtfully located upstairs, creating separation and flexible living space. The open-concept kitchen and living room serve as the heart of the home, ideal for entertaining and everyday living. The kitchen offers abundant cabinetry, generous counter space, and seamless flow into the living area filled with natural light and gathering space. The main level primary suite features a spa-like bathroom complete with double vanity sinks, a glass walk-in shower, and an oversized walk-in closet. Upstairs, spacious secondary bedrooms provide versatile options for guest rooms, home offices, workout space, or playrooms. The home’s functional floor plan offers both privacy and open living areas to fit a variety of lifestyles. Step outside to enjoy the fully fenced backyard, perfect for pets, entertaining, or relaxing evenings outdoors. A two-car garage provides additional storage and convenience. Conveniently located just minutes from Providence Marketplace, offering popular dining, shopping, and entertainment options. Enjoy nearby outdoor recreation at Charlie Daniels Park and easy access to Old Hickory Lake for boating, fishing, and waterfront activities. Quick access to I-40 allows for an easy commute to Nashville International Airport and downtown Nashville. This Mt. Juliet home combines location, space, and modern comfort in one exceptional opportunity. Preferred lender to pay up to $5,000 towards buyer’s closing costs, max 1% of loan amount.
Listing courtesy of Matt Sargent Homes. Selling Office: Onward Real Estate.

Information Is Believed To Be Accurate But Not Guaranteed. Some or all listings may or may not be listed by the office/agent presenting these featured properties. Copyright 2026 MTRMLS, Inc. RealTracs Solutions.

/u.realgeeks.media/realgrowteam/logo-team.png)