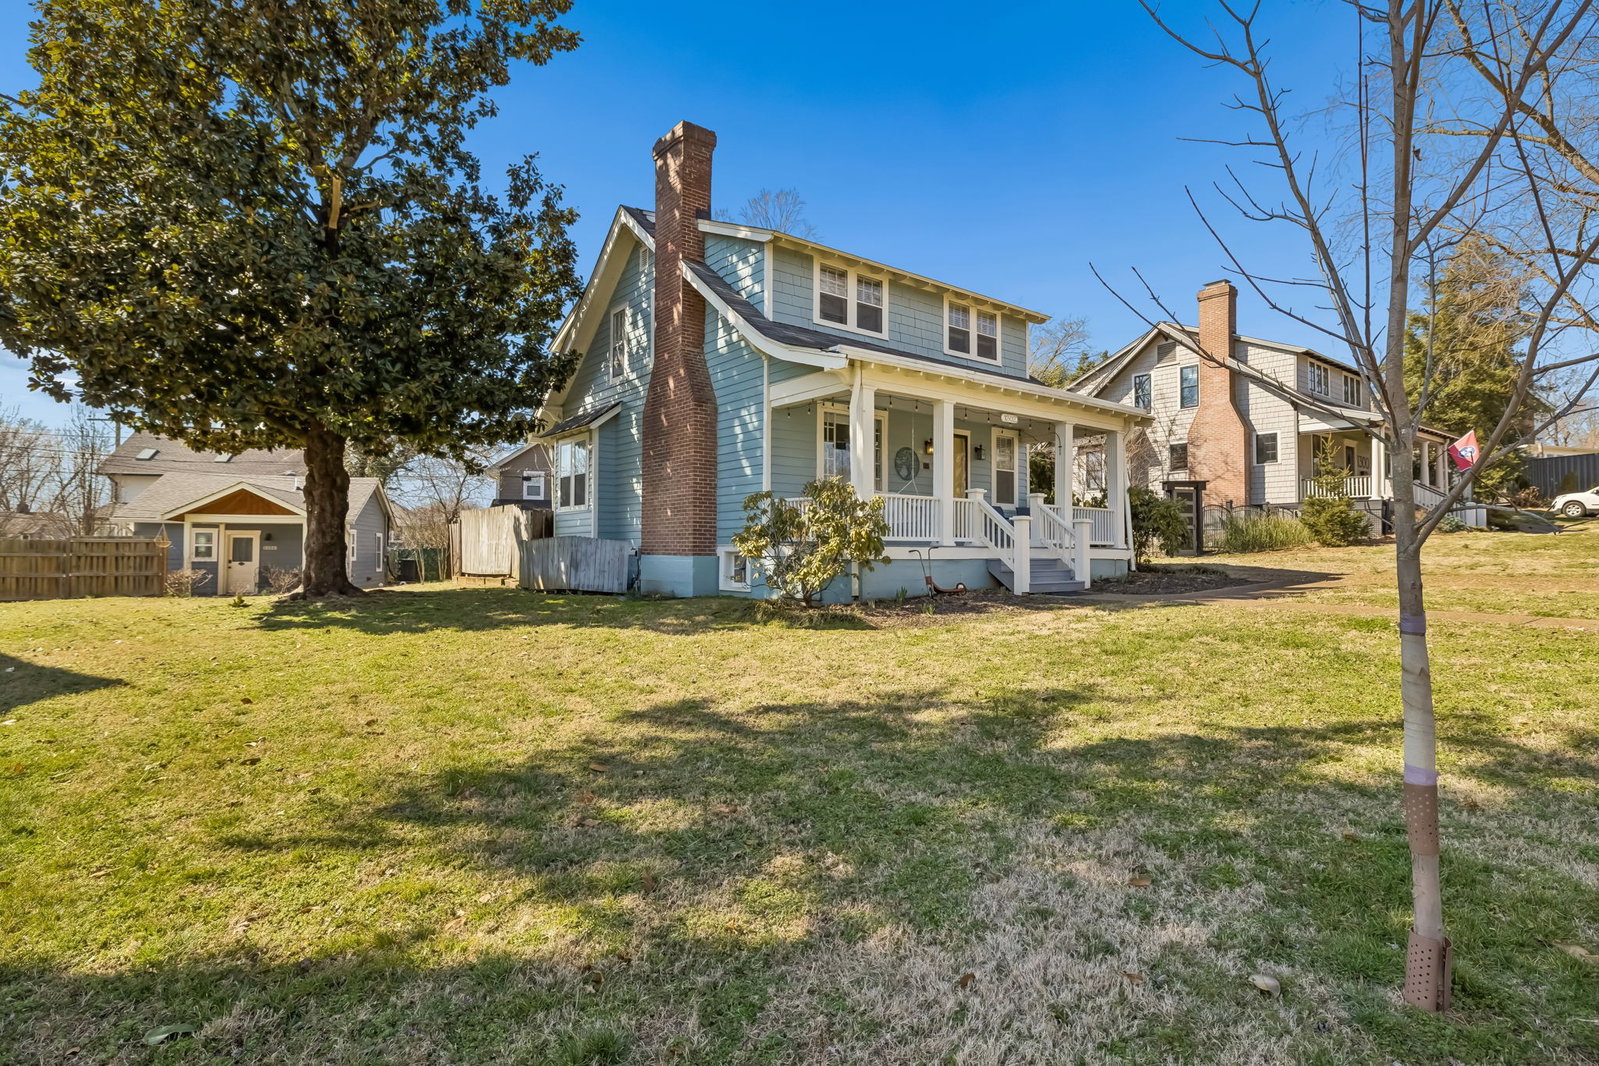


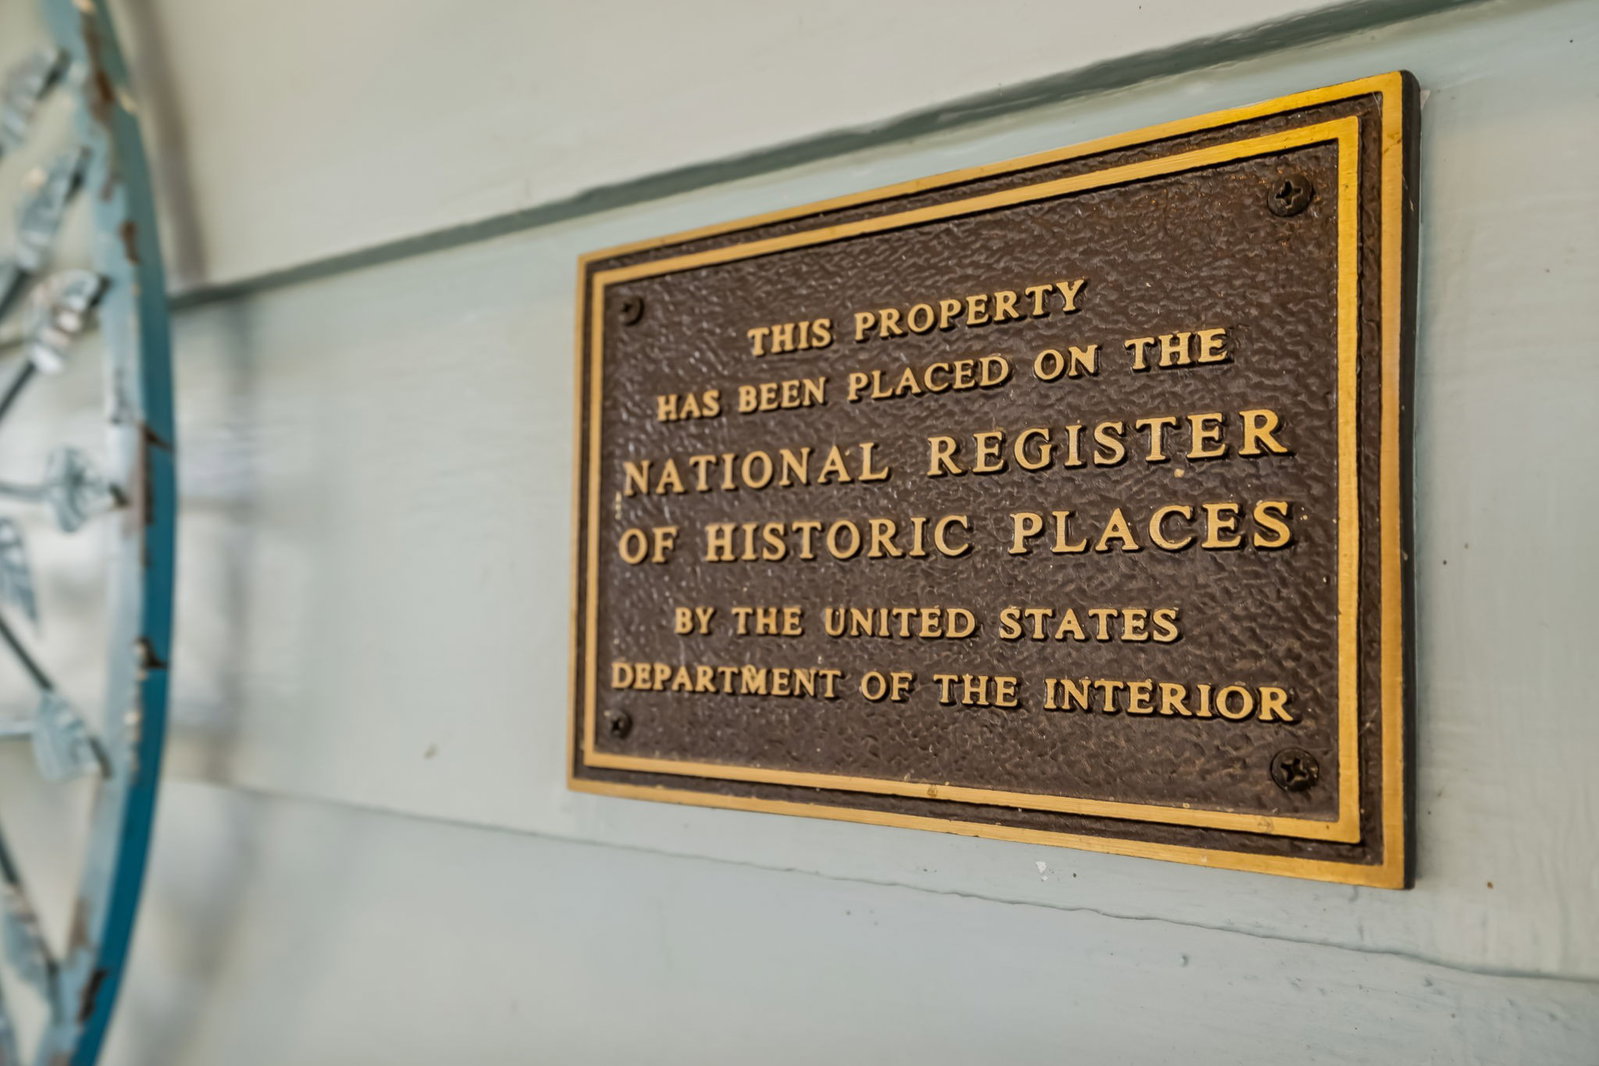


Want a primary residence that also generates income in a walkable neighborhood? This unique property features a totally renovated detached apartment—ideal for a short-term rental ( STR ), in-law quarters, or multi-generational living with its own private driveway, just steps from your back door yet private for both homes. Step into timeless charm with modern comfort in this beautifully preserved & updated historic home just across the street from Old Hickory Lake & 3/4 mile to the marina and Sam's Sports grill. The inviting front porch welcomes you to sit on the swing and enjoy the views. Inside, classic character blends seamlessly with thoughtful updates. The fully renovated kitchen offers the functionality of an open floor plan for entertaining. Featuring stainless steel appliances, an island with cooktop, ample cabinetry, and generous prep space. They've even added a half bath on the main level! Dont miss the beautiful stained glass window in the stairwell. The home offers three spacious bedrooms upstairs and one full bath, While in the basement you will find limitless possibility for a home office, a bedroom & rec room / bonus room - you decide. You will find a full bath down there as well and a huge laundry room. Enjoy a privacy-fenced yard and a covered back porch. With lake views, historic character, modern updates, built-in income potential, or in-law quarters and in a walkable neighborhood similar to East Nashville, this home is a rare opportunity to own something truly special! Come see!
Listing courtesy of Cottage Realty.

Information Is Believed To Be Accurate But Not Guaranteed. Some or all listings may or may not be listed by the office/agent presenting these featured properties. Copyright 2026 MTRMLS, Inc. RealTracs Solutions.

/u.realgeeks.media/realgrowteam/logo-team.png)