


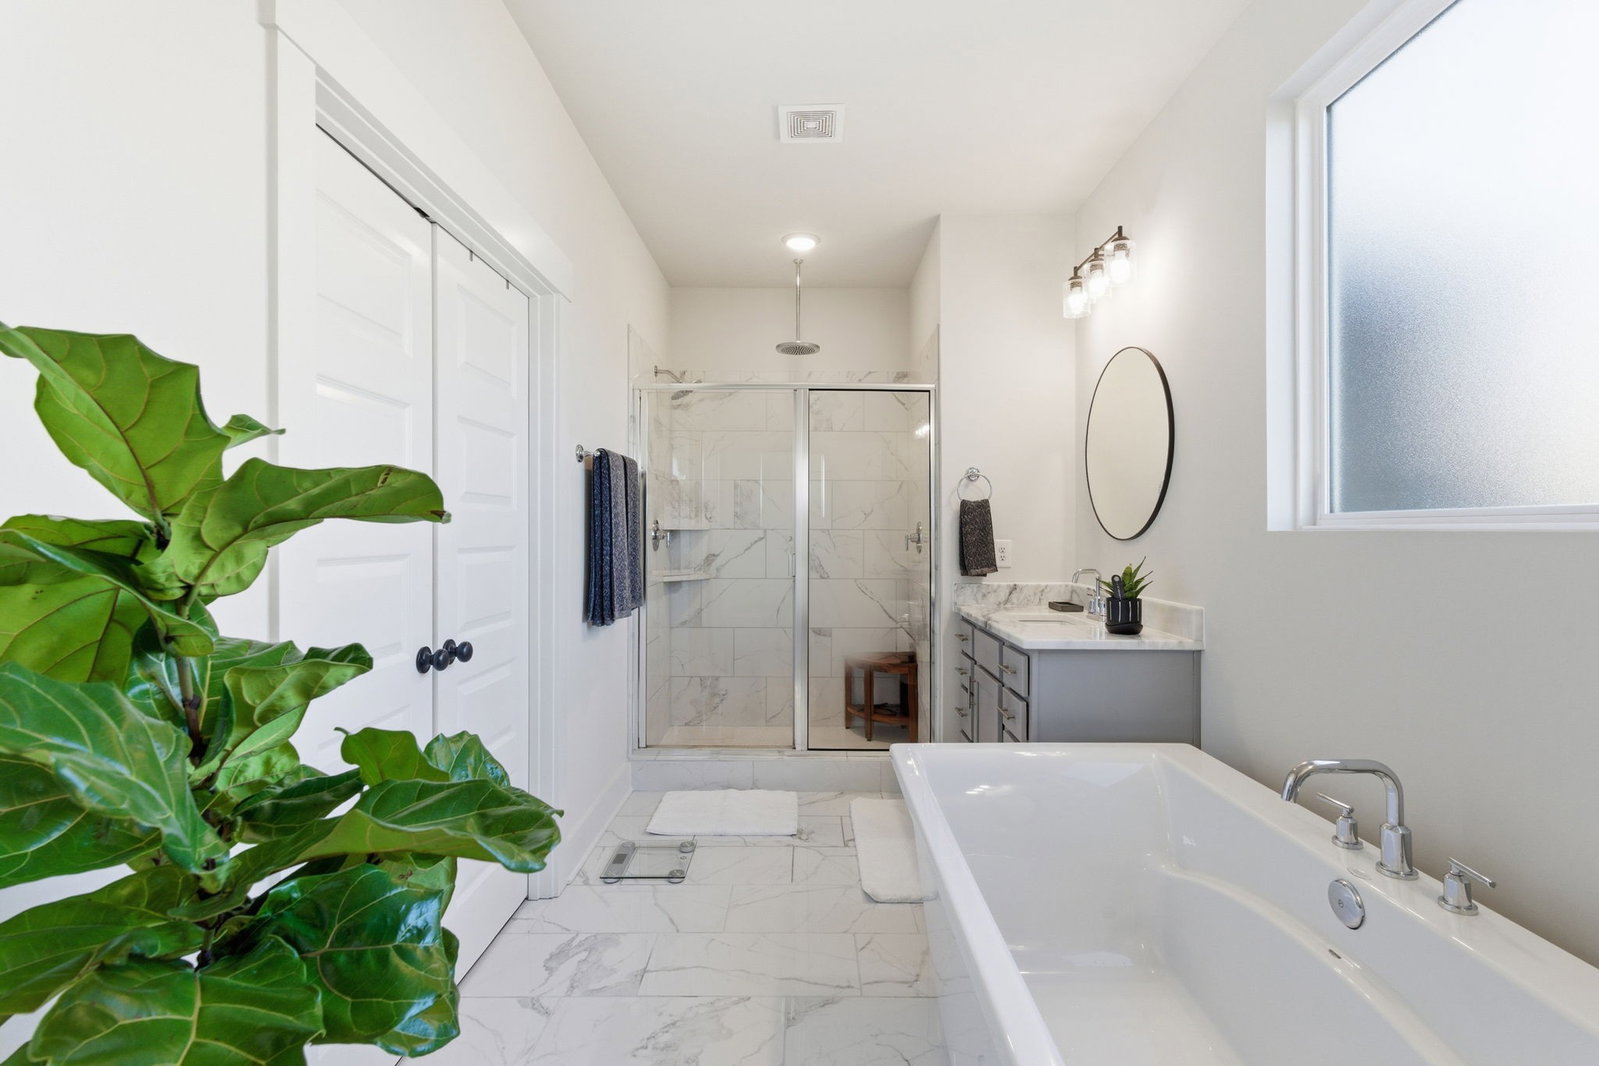


Welcome to this beautifully designed home in Lebanon’s desirable Heathstone community, offering exceptional space, thoughtful layout, and modern comfort across more than 3,100 square feet. With 5 bedrooms, 3 full bathrooms, a flex room, and a spacious bonus room, this home is perfectly suited for a variety of lifestyles. The main level features both the primary suite and a guest bedroom, providing ideal options for main-level living. A versatile flex room offers the perfect space for a formal dining room, home office, or additional living area. Extra-wide sliding doors flood the home with natural light and open to a covered deck—perfect for relaxing or entertaining. The primary suite is a true retreat, complete with double vanities, a large soaking tub, a separate tiled shower with a rain head, and a massive walk-in closet. Upstairs, you’ll find a huge bonus room along with additional bedrooms and outstanding storage, including a large walk-in attic and extra closets throughout. Additional highlights include a whole-home water purification system and a rare 3-car garage, offering both convenience and functionality. Located in a great neighborhood, this home is just minutes from the historic Lebanon Square and the Music City Star commuter train, with the airport approximately 30 minutes away. Spacious, flexible, and well-located in Lebanon, this home delivers comfort, storage, and lifestyle in one exceptional package.
Listing courtesy of Crye-Leike, Inc., REALTORS. Selling Office: Keller Williams Realty Mt. Juliet.

Information Is Believed To Be Accurate But Not Guaranteed. Some or all listings may or may not be listed by the office/agent presenting these featured properties. Copyright 2026 MTRMLS, Inc. RealTracs Solutions.

/u.realgeeks.media/realgrowteam/logo-team.png)