


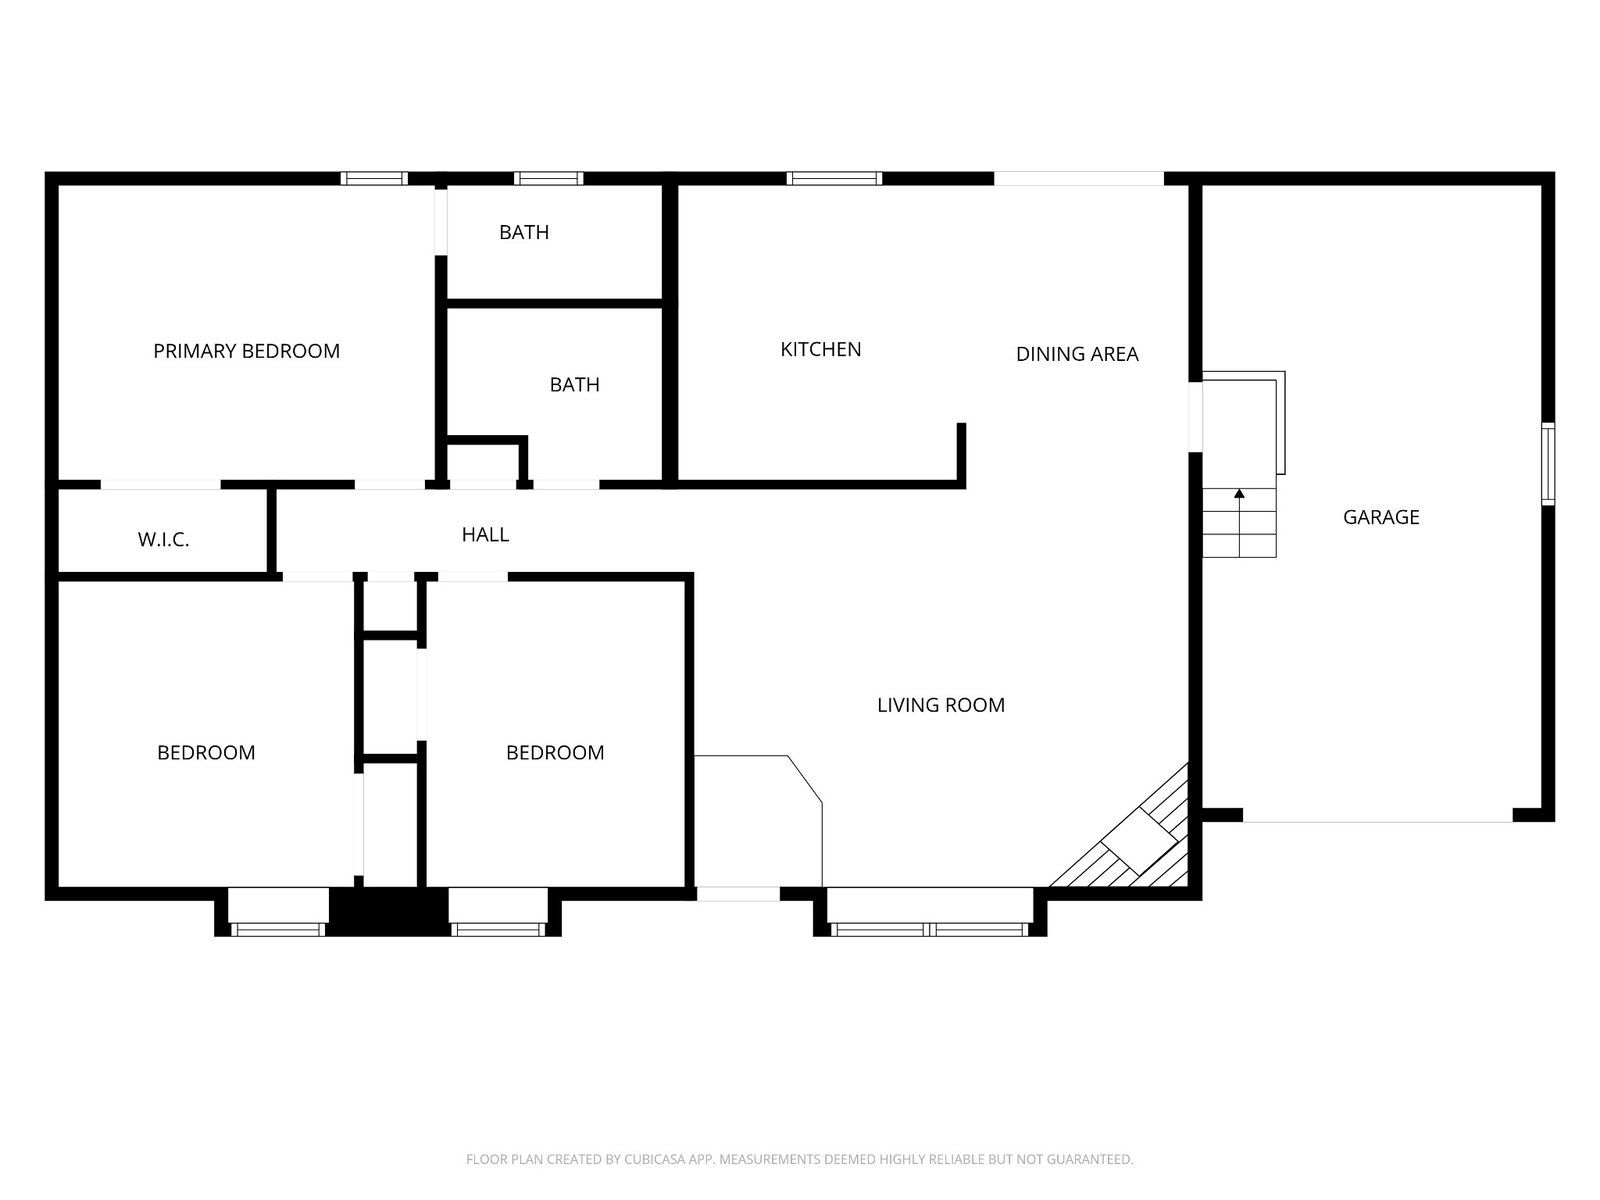
Charming Craftsman with Park-Like Backyard & Entertainer’s Deck Don’t miss this beautifully maintained craftsman-style home offering the perfect blend of comfort, character, and outdoor living. Featuring 3 bedrooms and 2 full baths, this home welcomes you with a stunning 13-foot vaulted ceiling that seamlessly connects the living room to the eat-in kitchen, creating an open and airy feel ideal for everyday living and entertaining. The kitchen includes all appliances to remain, while the living room is anchored by a stone, wood-burning fireplace that adds warmth and charm. The primary suite offers a private en-suite bath, and the hall bath showcases custom tile finishes. Seller is relocating . Motivated Enjoy outdoor living on both the front patio with pergola and the covered rear deck (22’ x 11’) overlooking a tiered, park-like backyard that extends approximately 60 feet beyond the wood fence—perfect for relaxing, entertaining, or future expansion. Additional highlights include a front-entry one-car garage (24’ x 13’) with side access, built-in exterior storage ideal for yard tools, and sidewalks surrounding the home. Exterior features include durable MiraTEC composite trim, with siding, gas water heater, main water supply line, and gutters replaced since 2014. Gas heat adds efficiency and comfort. Ideally located just 10 minutes to BNA, and minutes from restaurants, grocery stores, Percy Priest Lake, and Old Hickory Lake, this home offers both convenience and lifestyle.
Listing courtesy of Crye-Leike, Inc., REALTORS. Selling Office: Compass RE.

Information Is Believed To Be Accurate But Not Guaranteed. Some or all listings may or may not be listed by the office/agent presenting these featured properties. Copyright 2026 MTRMLS, Inc. RealTracs Solutions.

/u.realgeeks.media/realgrowteam/logo-team.png)