3000 Fernshaw Ln, Franklin, TN 37064

$850,000
5
BD
4
BA
2,748
SqFt

Show Photos

Verify your account to unlock exclusive photos, mortgage tools, and more.

Sold Price
$850,000
List Price
$869,900
Status
CLOSED
MLS#
3128684
Days on Market
61
Closing Date
Apr 13, 2026
Bedrooms
5
Bathrooms
4
Full Bathrooms
4
Living Area
2,748
Lot Size
10,890
Acres
0.25
County
Williamson County

Property Description

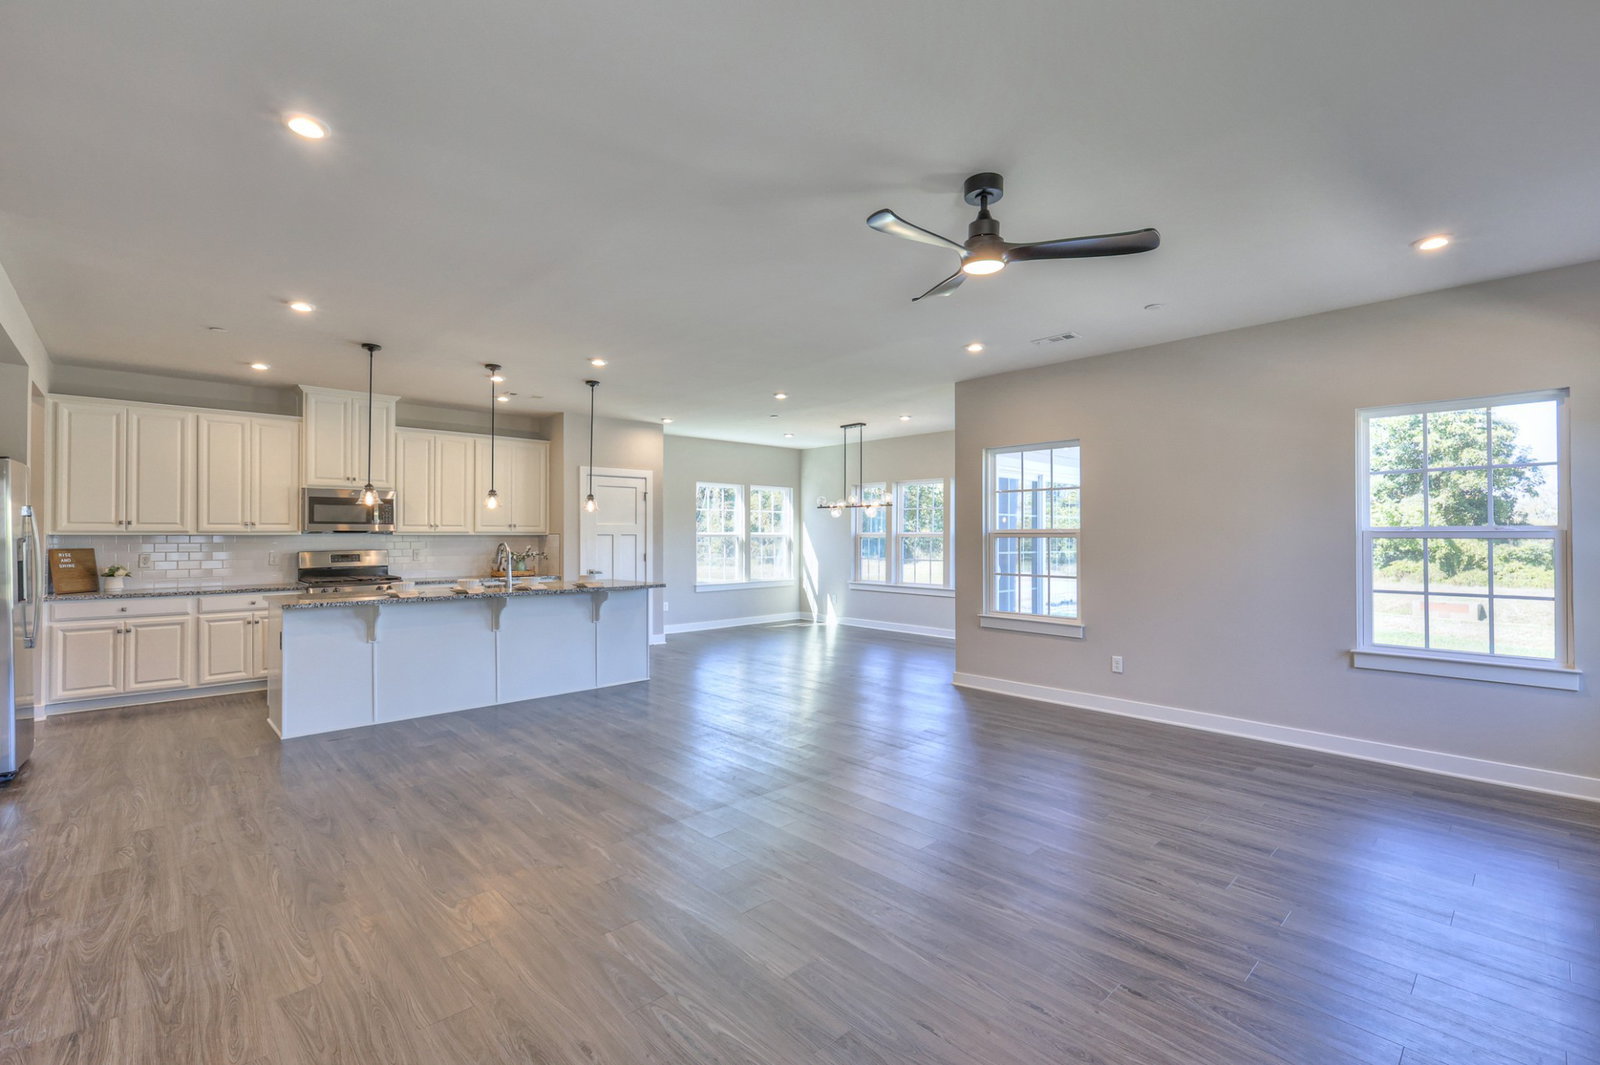
Welcome to this beautifully updated home in the desirable Stream Valley community of Franklin! Conveniently located just 5 minutes from I-65, this home offers easy access to the exciting new In-N-Out development and upcoming shopping and dining options nearby. This 5-bedroom, 4-bath home with home office features fresh paint throughout, updated light fixtures, newly refinished kitchen cabinets, and a tankless water heater for energy efficiency and endless hot water. The open floor plan includes granite countertops, ample storage, and laminate flooring on the main level. A dedicated home office and a main-level guest suite with a full bath add flexibility and convenience. Upstairs, the spacious primary suite offers a Roman shower, double vanities, and his-and-hers walk-in closets. Enjoy outdoor living with a large front porch, extended patio, and a private, tree-lined backyard featuring a 4-zone irrigation system. Move-in ready and beautifully refreshed—this home is a must-see!

Additional Information

Amenities Other
Air Filter, Ceiling Fan(s), Open Floorplan, Pantry, Walk-In Closet(s), Kitchen Island
Association Fee
$70
Association Fee Frequency
Monthly
Basement Description
None
Bedrooms Main
1
Community Amenities
Clubhouse, Playground, Pool, Sidewalks, Tennis Court(s), Underground Utilities, Trail(s)
Construction Type
Hardboard Siding
Cooling System
Ceiling Fan(s), Central Air, Electric
Elementary School
Oak View Elementary School
Exterior Features
Gas Grill
Floor Types
Carpet, Laminate, Tile
Garage Capacity
2
Garage Description
Garage Door Opener, Garage Faces Front, Driveway
Heating System
Central, Natural Gas
High School
Independence High School
Interior Other
Air Filter, Ceiling Fan(s), Open Floorplan, Pantry, Walk-In Closet(s), Kitchen Island
Junior High School
Legacy Middle School
Laundry
Electric Dryer Hookup, Washer Hookup
Living Area
2,748
Lot Description
Level, Private, Wooded
Lot Dimensions
72.5 X 130
Number Of Stories
2
Patio Deck
Porch, Covered
Roofing Material
Asphalt
Sewer System
Public Sewer
Subdivision
Stream Valley Sec17
Subtype
Single Family Residence
Tax Amount
$2,868
Water Source
Public
Year Built
2021
Type
Single Family Residential

Mortgage Calculator

Amount of Loan
Annual Interest Rate
%
Term of Loan
Years

Does not include any taxes or fees.
Please consult a financial professional.
Calculator source: Real Geeks

Listing courtesy of Realty One Group Music City. Selling Office: Compass RE.

board logo

Information Is Believed To Be Accurate But Not Guaranteed. Some or all listings may or may not be listed by the office/agent presenting these featured properties. Copyright 2026 MTRMLS, Inc. RealTracs Solutions.