


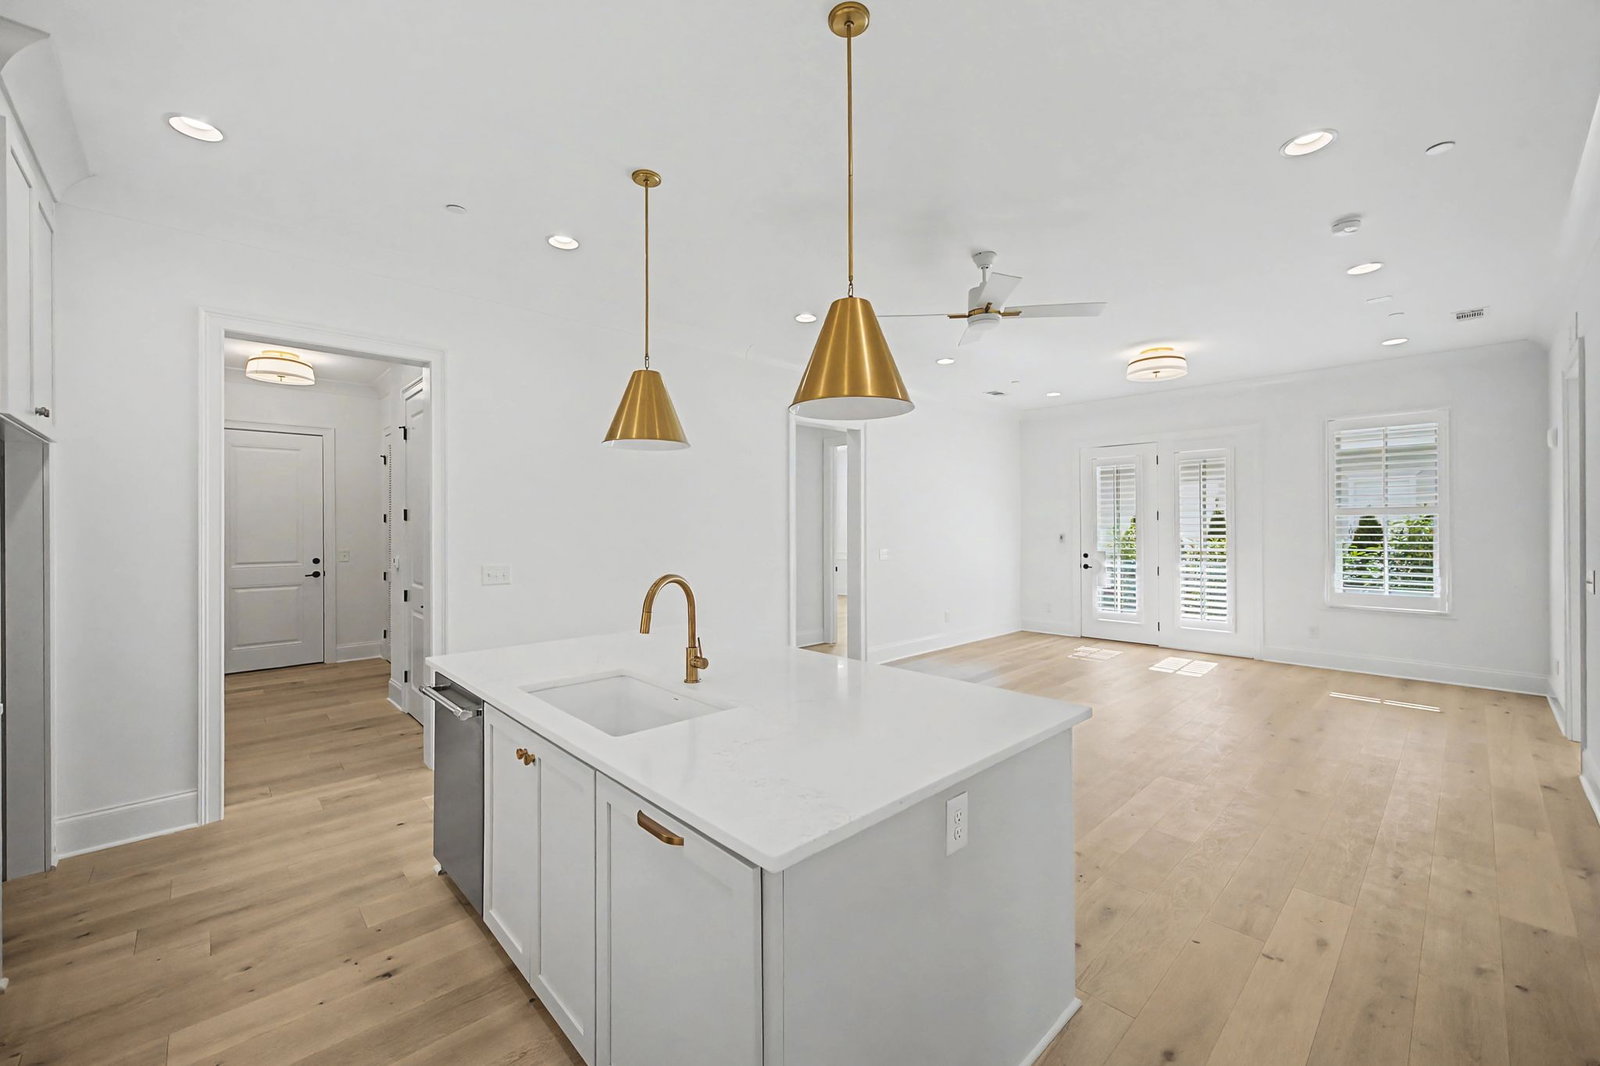


What a find. Westhaven New Construction under 1M. Completed in late November 2025. Seller's plan to move here changed so some lucky buyer will get the last ground floor unit in the Whitman Bldg. which is almost sold out. The only floorplan like this one with so many upgrades and it is ready now. 3 bedrooms, 2.5 ba, 1812 sq. ft. Neutual and so, so lovely. Luxurious Finishes 10' ceilings, Open plan, zoned bedrooms. Baths are beyond beautiful. Huge 2nd bath between bedroom 2 & 3. 36" Thermador gas range, painted cabinets, soft close drawers and cabinets. Wide pre finished light hardwood floors, Plantation shutters. No steps. Private porch, detached garage. Secure building only accessible by code or owner keyfob. Tons of green space on this side of the building so room to breathe. Want to live here part time? Perfect for lock and leave. Also, a great investment property with leasing allowed.Currently mostly owner occupied with one known rental. The top selling community in Williamson County with beautiful downtown Franklin < 2 miles away. Walk or take your golf cart to restaurants, Kroger, shops, salons and more. Attic storage in the garage. BUILT BY FORD CLASSIC HOMES A TOP LOCAL CUSTOM BUILDER. Priced below appraisal. Check out the photos...they will make you pick up the phone! Appointment only. Call agent to schedule. Taxes are estimated. Sq. footage from recent appraisal. Buyer to verify any and all pertinent information.
Listing courtesy of Parks Compass. Selling Office: Parks Compass.

Information Is Believed To Be Accurate But Not Guaranteed. Some or all listings may or may not be listed by the office/agent presenting these featured properties. Copyright 2026 MTRMLS, Inc. RealTracs Solutions.

/u.realgeeks.media/realgrowteam/logo-team.png)