

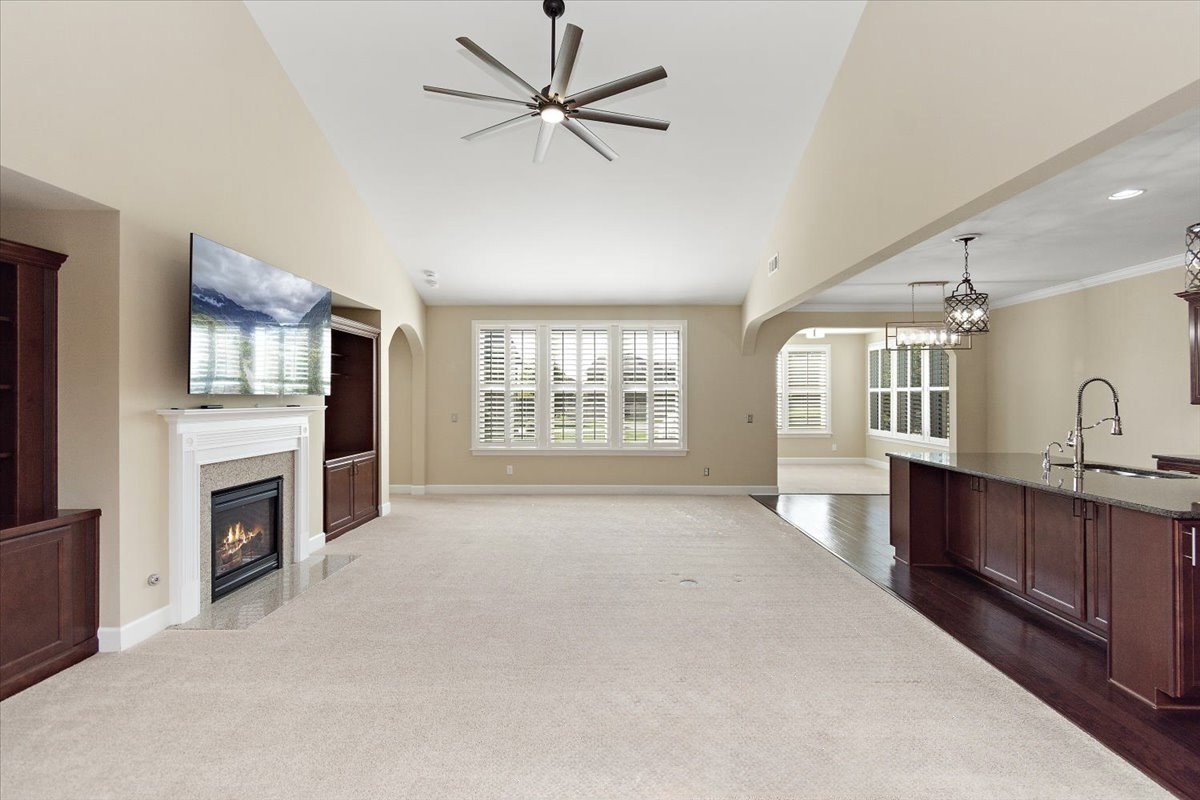


Exceptional value in one of Mt. Juliet’s most convenient communities! Zoned for top-rated Wilson County Schools, this all-brick home features an oversized 3-car garage and sits on a premium corner lot with easy access to the community pool, clubhouse, playground, and fitness center. Designed for easy everyday living and entertaining, the open floor plan features three bedrooms—including the primary suite—on the main level. The kitchen is a chef’s dream with a spacious island, top-of-the-line appliances, a butler’s pantry with sink and added storage, plus a large pantry with custom shelving. The adjacent sunroom offers a comfortable, light-filled setting for morning coffee or relaxed evenings year-round. The primary suite includes a luxury bath with garden tub, large tile shower, double vanities, and a walk-in closet. Upstairs provides flexible living space with a bonus/theater room featuring a massive 85” TV that remains, along with a loft area, a fourth bedroom, and a full bath. Additional features include an irrigation system, landscape lighting, Rheem HVAC system installed in 2023, and new roof in 2023. Underground utilities, seller did not experience any outages during the recent ice storm. Tuscan Gardens is conveniently located near the best of Mt. Juliet—parks, greenways, restaurants, shopping, and schools—with easy access to Golden Bear Gateway, I-40, and Nashville International Airport.
Listing courtesy of Coldwell Banker Southern Realty. Selling Office: Vision Realty Partners, LLC.

Information Is Believed To Be Accurate But Not Guaranteed. Some or all listings may or may not be listed by the office/agent presenting these featured properties. Copyright 2026 MTRMLS, Inc. RealTracs Solutions.

/u.realgeeks.media/realgrowteam/logo-team.png)