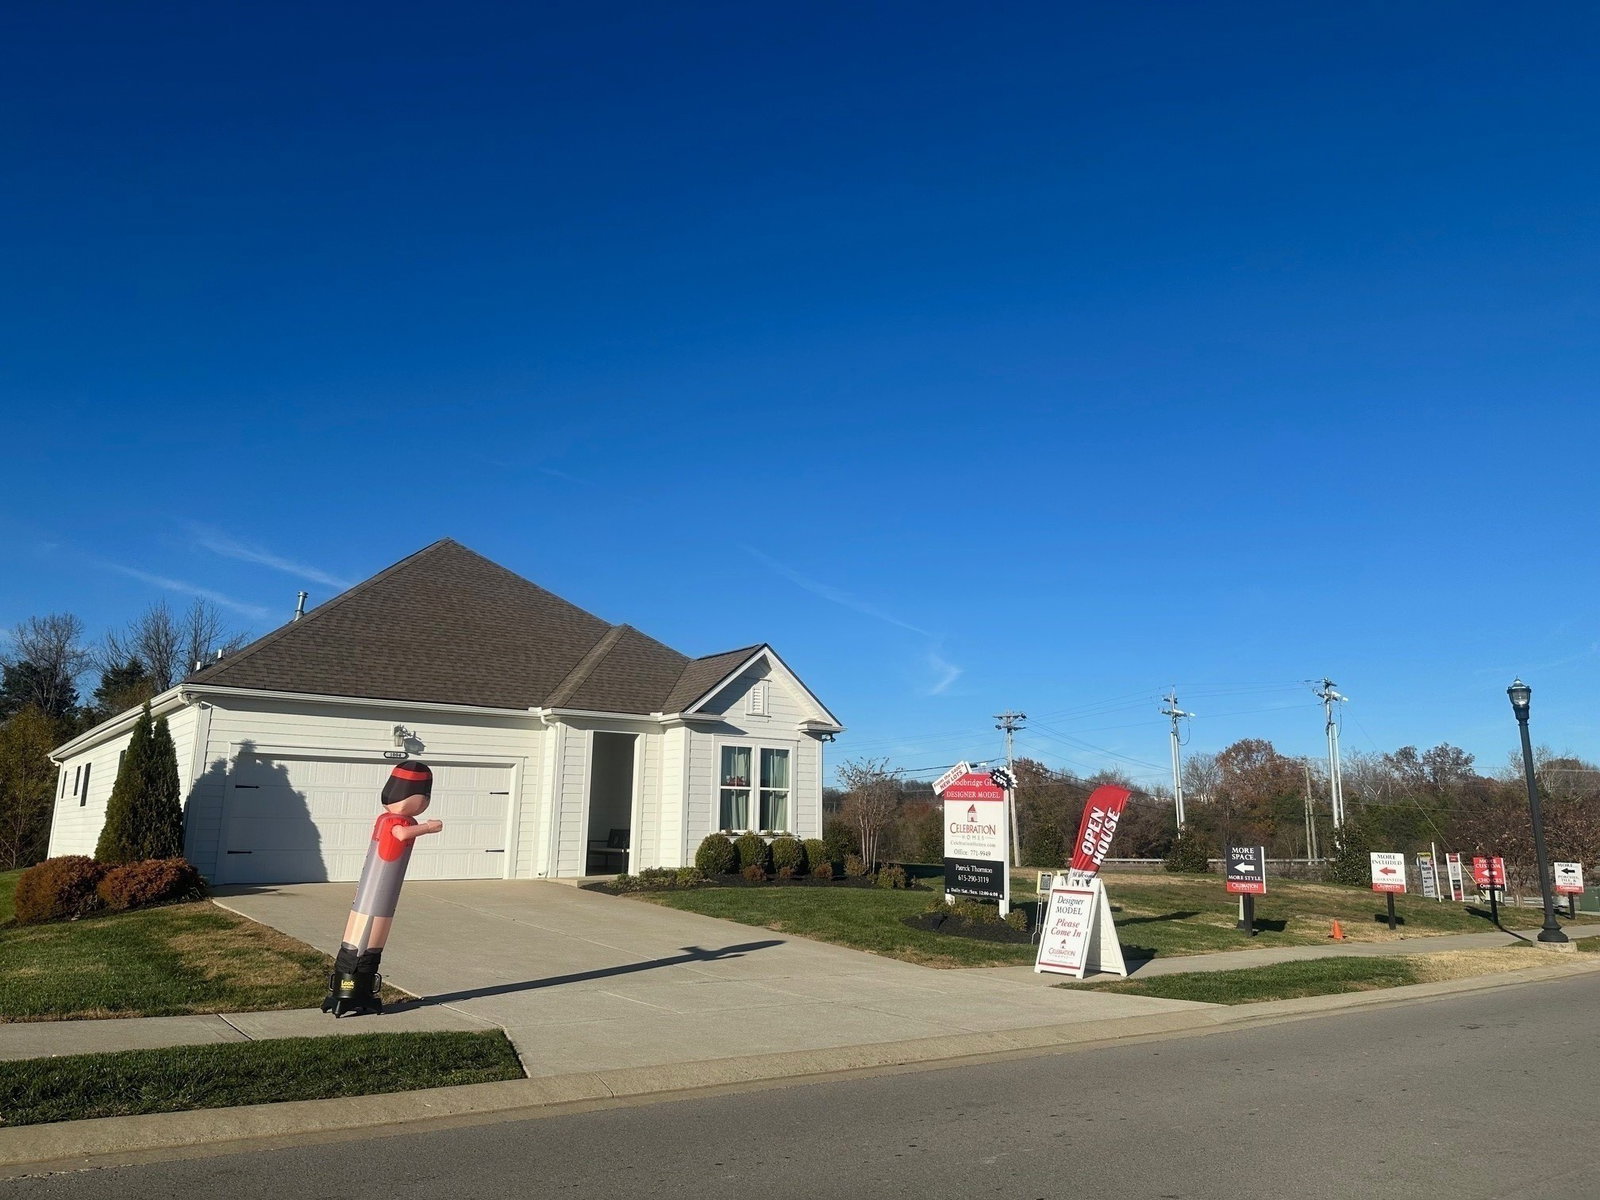
3044 Mallard Dr, Lebanon, TN 37090

$479,900
3
BD
3
BA
2,049
SqFt

Show Photos

Verify your account to unlock exclusive photos, mortgage tools, and more.

Sold Price
$479,900
List Price
$479,900
Status
CLOSED
MLS#
3120283
Days on Market
0
Closing Date
Feb 22, 2026
Bedrooms
3
Bathrooms
3
Full Bathrooms
2
Half Bathrooms
1
Living Area
2,049
Lot Size
6,098
Acres
0.14
County
Wilson County

Property Description

This stunning new development offers five beautifully finished homes now available, featuring the Melrose plan by Celebration Homes, a trusted local builder known for quality craftsmanship. The open floorplan includes a primary bedroom on the main floor with a luxurious tiled shower and divided closets, along with modern amenities such as a gas range, soft-close cabinets, a walk-in pantry, and an electric fireplace in the great room. The craftsman panel detail in the foyer and drop station cubbies add to the home's charm, while a large laundry room and covered back porch provide convenience and outdoor living space. Upstairs, you'll find two additional bedrooms, a bonus room, and ample storage. Residents can enjoy community amenities like pool, playground, and dog parks. Buyers can select from 25 new residential homesites. Customize their homes with personal designs and selections. DARE TO COMPARE! Additional $15,000 included in BUNDLE and VALUE PACKS included in Base Price! Plus additional Incentives

Additional Information

Amenities Other
Ceiling Fan(s), Entrance Foyer, Extra Closets, Open Floorplan, Pantry, Walk-In Closet(s), High Speed Internet
Association Fee
$51
Association Fee Frequency
Monthly
Basement Description
None
Bedrooms Main
1
Community Amenities
Dog Park, Park, Playground, Pool, Sidewalks, Underground Utilities, Trail(s)
Construction Type
Fiber Cement
Cooling System
Ceiling Fan(s), Central Air
Elementary School
Southside Elementary
Floor Types
Carpet, Laminate, Tile, Vinyl
Garage Capacity
2
Garage Description
Garage Door Opener, Attached
Green Features
Thermostat
Heating System
Central, Furnace, Natural Gas
High School
Wilson Central High School
Interior Other
Ceiling Fan(s), Entrance Foyer, Extra Closets, Open Floorplan, Pantry, Walk-In Closet(s), High Speed Internet
Junior High School
Southside Elementary
Laundry
Electric Dryer Hookup, Washer Hookup
Living Area
2,049
Lot Number
216
New Construction
Yes
Number Of Fireplaces
1
Number Of Stories
2
Patio Deck
Porch, Covered
Roofing Material
Shingle
Sewer System
Public Sewer
Subdivision
Woodbridge Glen Ph 1b Sec 3
Subtype
Single Family Residence
Tax Amount
$204
Water Source
Public
Year Built
2026
Type
Single Family Residential

Mortgage Calculator

Amount of Loan
Annual Interest Rate
%
Term of Loan
Years

Does not include any taxes or fees.
Please consult a financial professional.
Calculator source: Real Geeks

Listing courtesy of Celebration Homes. Selling Office: Onward Real Estate.

board logo

Information Is Believed To Be Accurate But Not Guaranteed. Some or all listings may or may not be listed by the office/agent presenting these featured properties. Copyright 2026 MTRMLS, Inc. RealTracs Solutions.