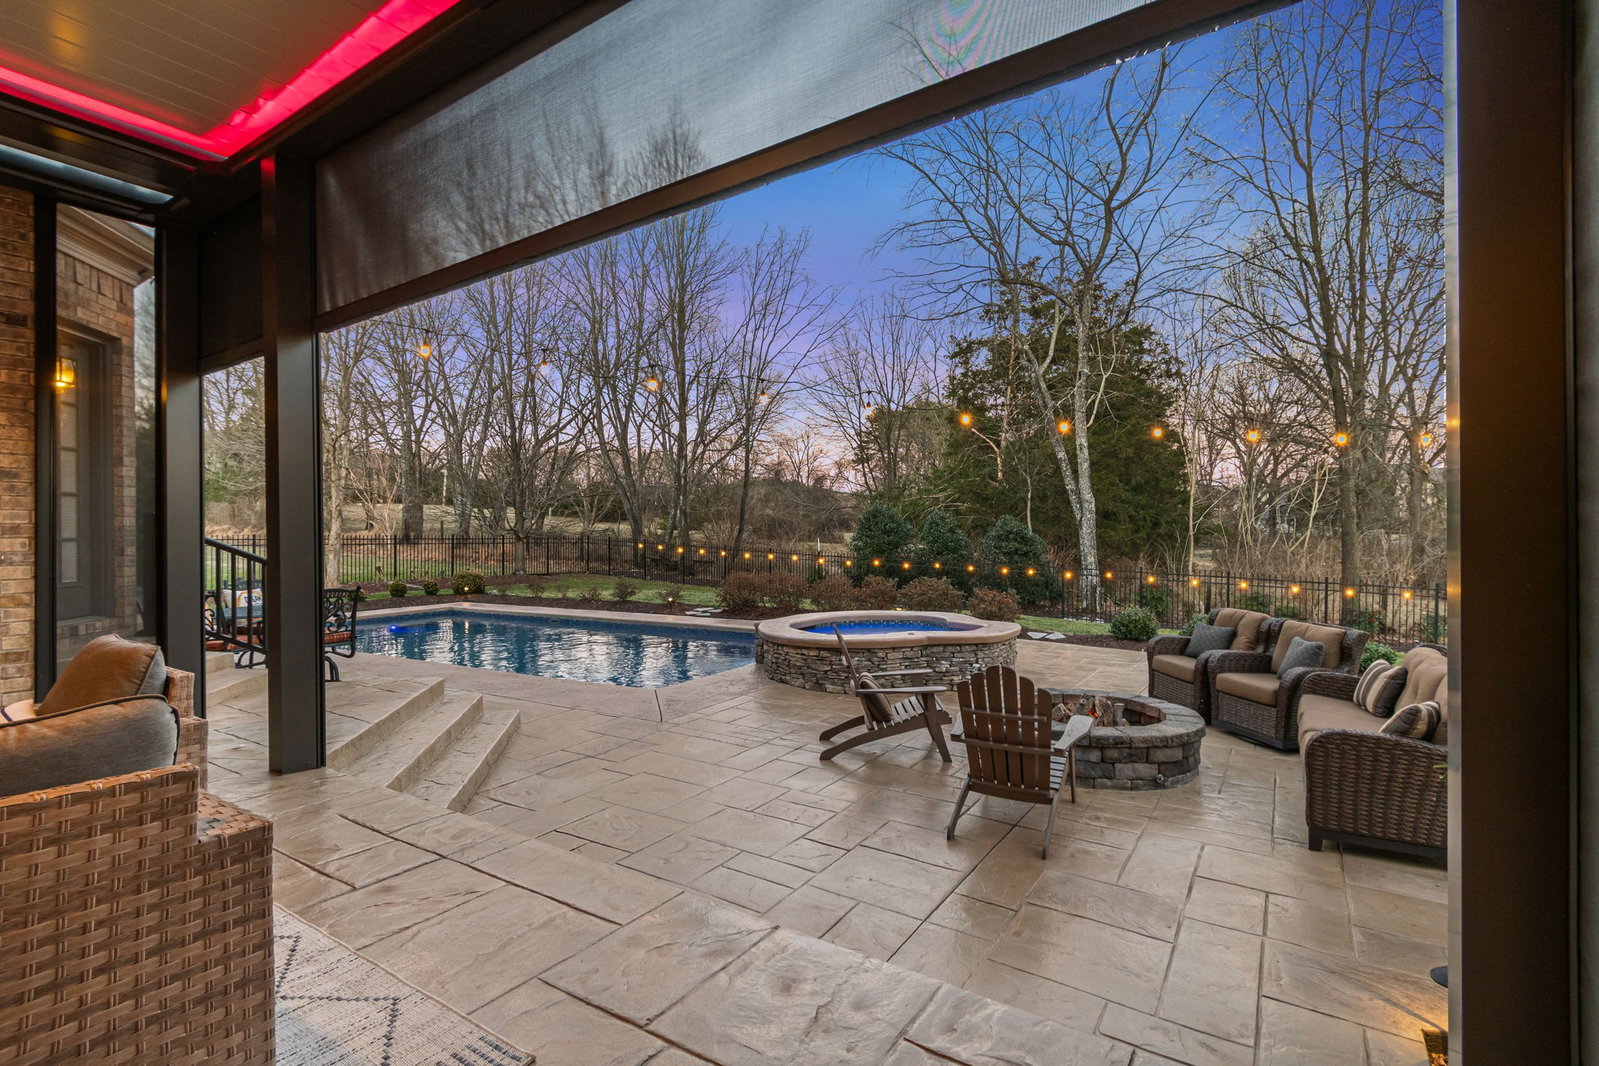


JUST LISTED—BRENTWOOD BEAUTY WITH A POOL! Stunning REMODELED “Kingsbridge” by Turnberry Homes on PRIVATE Half-Acre Homesite! This phenomenal 4-bedroom residence showcases exceptional outdoor living w/ sparkling pool & relaxing spa and a breathtaking open floor plan, designed for modern living & effortless entertaining. Tucked away for privacy, yet perfectly positioned in one of Brentwood’s most desirable locations, this beautifully updated home offers seamless indoor-outdoor flow, sophisticated finishes & thoughtfully curated spaces that elevate everyday living. The outdoor retreat is truly spectacular—featuring a saltwater heated pool & spa, stamped concrete terrace, gas fire pit & all-season porch complete w/ retractable screens, heater & motorized louvered ceiling that opens & closes at the touch of a button. The fenced backyard provides both beauty & usability—ideal for pets, play, evening cocktails & unforgettable celebrations under the stars. Upstairs, a private entertaining & recreation haven awaits—thoughtfully separated from the main living areas & enhanced by a second staircase for added convenience. The expansive bonus room & dedicated media room create the ultimate flex space for a home gym, game room, playroom, or teenage hangout retreat. Movie nights, game days, workouts, creative pursuits—the possibilities are endless & designed to adapt seamlessly to your lifestyle. The primary suite is a true dream sanctuary—featuring rich hardwood floors, a cozy fireplace and a private door that opens directly to the outdoor pool and spa for a true resort-at-home experience. Enjoy an impressive array of high-end upgrades, including striking double iron entry doors, hardwood flooring throughout the main level, staircases, upstairs landing & bonus room, central-vac system, tankless water heater & timeless plantation shutters. This is more than a home—it’s a private resort, an entertainer’s dream & an extraordinary opportunity in the heart of Brentwood!
Listing courtesy of Parks Compass. Selling Office: Compass.

Information Is Believed To Be Accurate But Not Guaranteed. Some or all listings may or may not be listed by the office/agent presenting these featured properties. Copyright 2026 MTRMLS, Inc. RealTracs Solutions.

/u.realgeeks.media/realgrowteam/logo-team.png)