


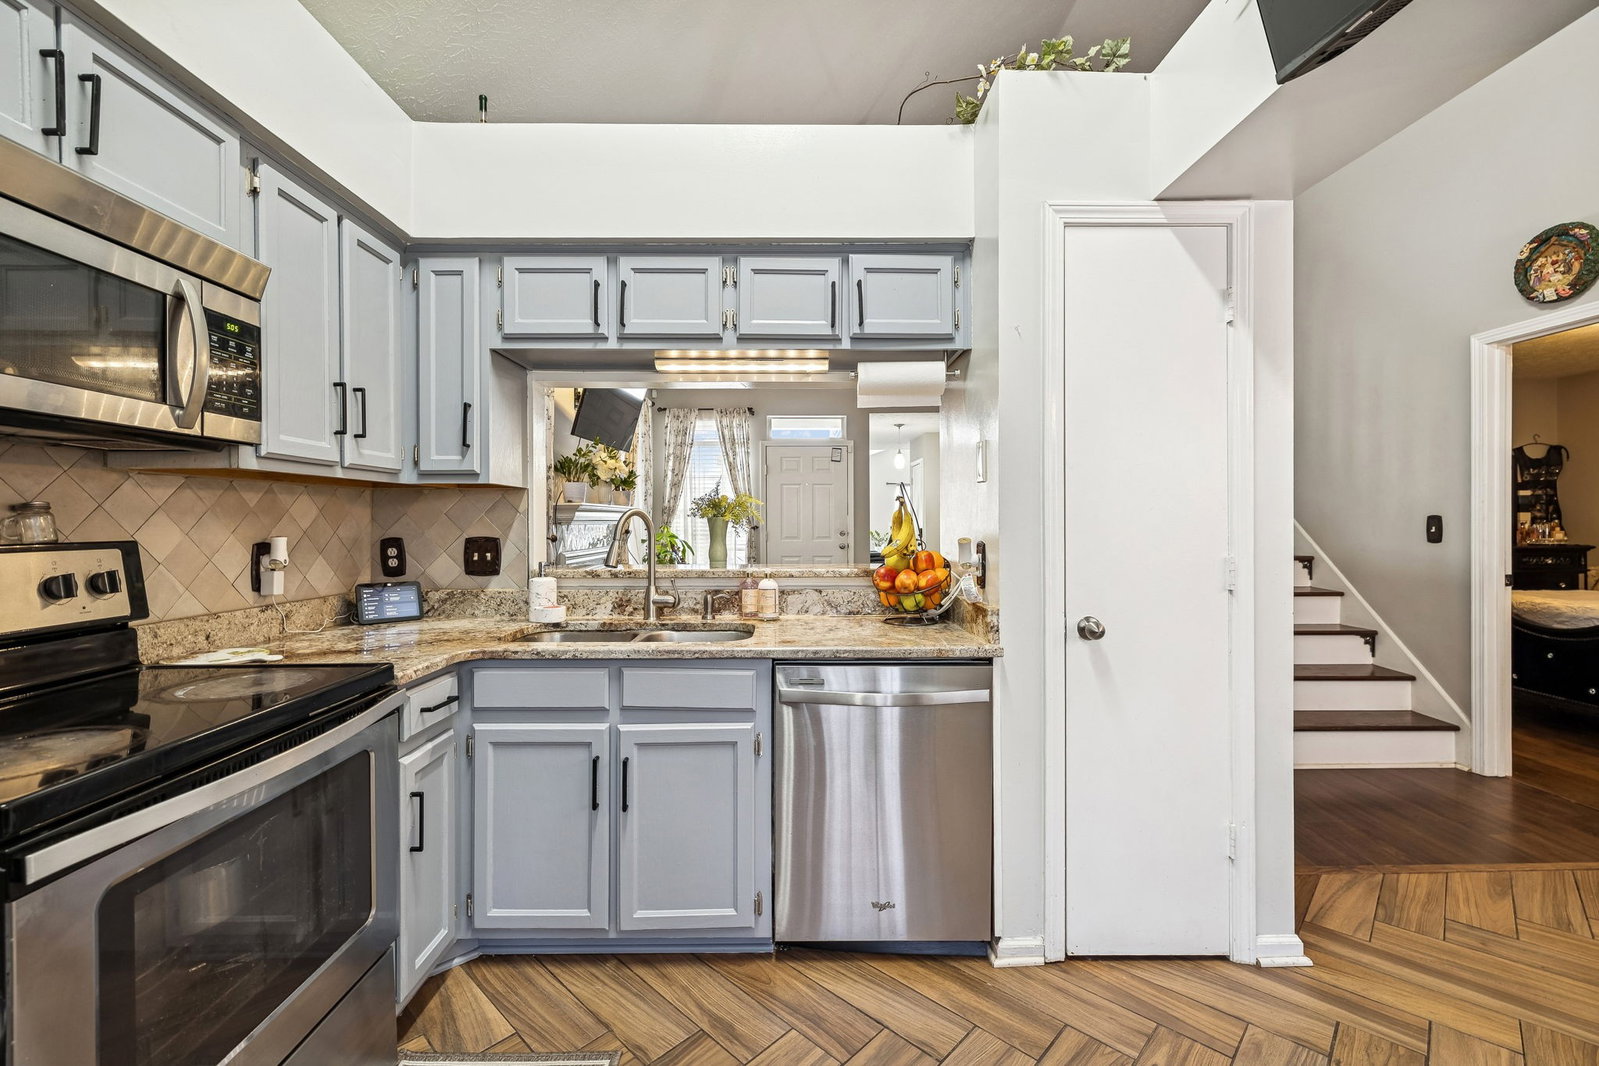


Save up to 1% of your loan amount as a closing cost credit when you use seller's suggested lender! This move-in ready home offers a fantastic location just 20 minutes from downtown Nashville, minutes to all the shopping and dining in Hermitage, and easy access to I-40 and Percy Priest Lake. Step inside to a spacious living room with high ceilings and a cozy fireplace, creating a warm and inviting atmosphere. The living area flows seamlessly into the dining space and open kitchen, which features ample cabinetry, granite countertops, stainless steel appliances, and a tiled backsplash. The primary suite is conveniently located on the main level and includes an ensuite bathroom and walk-in closet. Upstairs, you’ll find three additional spacious bedrooms and another full bathroom, offering plenty of room for family, guests, or a home office. Outside, enjoy a screened-in back deck plus additional patio space overlooking a large fenced-in backyard. With a tree line behind the home and no rear neighbors, you’ll love the added privacy. A two-car garage completes this well-maintained home that’s ready for its next owners!
Listing courtesy of Keller Williams Realty Mt. Juliet. Selling Office: Keller Williams Realty - Murfreesboro.

Information Is Believed To Be Accurate But Not Guaranteed. Some or all listings may or may not be listed by the office/agent presenting these featured properties. Copyright 2026 MTRMLS, Inc. RealTracs Solutions.

/u.realgeeks.media/realgrowteam/logo-team.png)