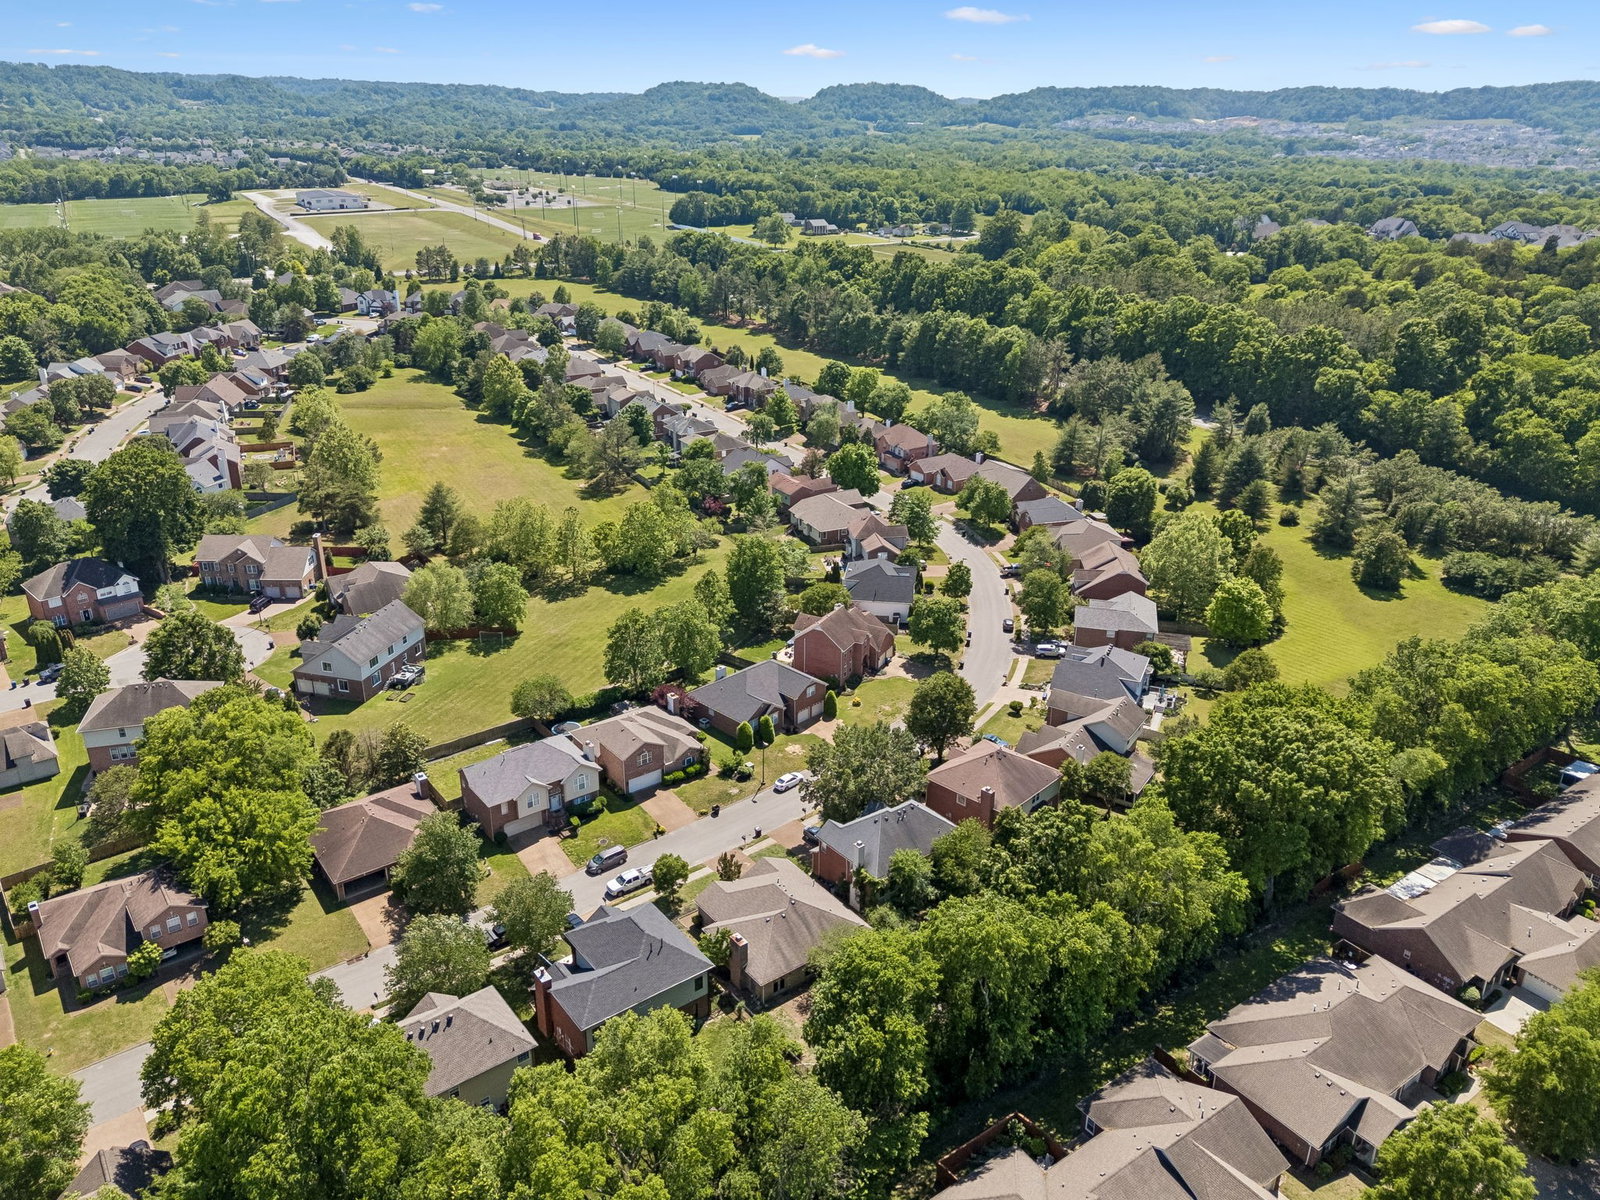
3115 Vera Valley Rd, Franklin, TN 37064

$615,000
3
BD
2
BA
1,807
SqFt

Show Photos

Verify your account to unlock exclusive photos, mortgage tools, and more.

Sold Price
$615,000
List Price
$615,000
Status
CLOSED
MLS#
3116305
Days on Market
150
Closing Date
Jun 25, 2026
Bedrooms
3
Bathrooms
2
Full Bathrooms
2
Living Area
1,807
Lot Size
6,098
Acres
0.14
County
Williamson County

Property Description

Less than two miles from historic downtown Franklin, this beautifully maintained one-level home offers the ideal combination of comfort, functionality, and location in one of Franklin, TN’s most desirable and established neighborhoods. Designed for effortless living, the home features an inviting open floor plan, high ceilings, and a cozy gas fireplace that anchors the living space. The kitchen is both stylish and practical with granite countertops, white cabinetry, tile backsplash, and ample storage throughout, including a pull-down floored attic. Recent updates include carpet and paint (2023), and a whole-home emergency generator provides added peace of mind. just minutes from Cool Springs shopping, dining, and I-65 access. The Spencer Hall community features a sparkling pool, playground, and sidewalks to get your steps in safely! With its thoughtful upgrades, livable layout, and prime location in Williamson County, . Schedule your private tour today! ***

Additional Information

Amenities Other
Ceiling Fan(s), Entrance Foyer, Extra Closets, High Ceilings, Open Floorplan, Pantry, Walk-In Closet(s)
Association Fee
$80
Association Fee Frequency
Monthly
Basement Description
None
Bedrooms Main
3
Community Amenities
Playground, Pool, Sidewalks, Underground Utilities
Construction Type
Brick
Cooling System
Ceiling Fan(s), Central Air, Electric
Elementary School
Pearre Creek Elementary School
Fence Type
Privacy
Floor Types
Carpet, Wood, Vinyl
Garage Capacity
2
Garage Description
Garage Door Opener, Attached, Aggregate, Driveway
Heating System
Central, Electric
High School
Independence High School
Interior Other
Ceiling Fan(s), Entrance Foyer, Extra Closets, High Ceilings, Open Floorplan, Pantry, Walk-In Closet(s)
Junior High School
Legacy Middle School
Laundry
Electric Dryer Hookup, Washer Hookup
Living Area
1,807
Lot Dimensions
60 X 100
Number Of Fireplaces
1
Number Of Stories
1
Patio Deck
Patio
Roofing Material
Asphalt
Sewer System
Public Sewer
Style
Traditional
Subdivision
Spencer Hall Sec 1
Subtype
Single Family Residence
Tax Amount
$2,083
Water Source
Public
Year Built
1996
Style
Traditional
Type
Single Family Residential

Mortgage Calculator

Amount of Loan
Annual Interest Rate
%
Term of Loan
Years

Does not include any taxes or fees.
Please consult a financial professional.
Calculator source: Real Geeks

Listing courtesy of Elam Real Estate. Selling Office: Compass RE.

board logo

Information Is Believed To Be Accurate But Not Guaranteed. Some or all listings may or may not be listed by the office/agent presenting these featured properties. Copyright 2026 MTRMLS, Inc. RealTracs Solutions.