


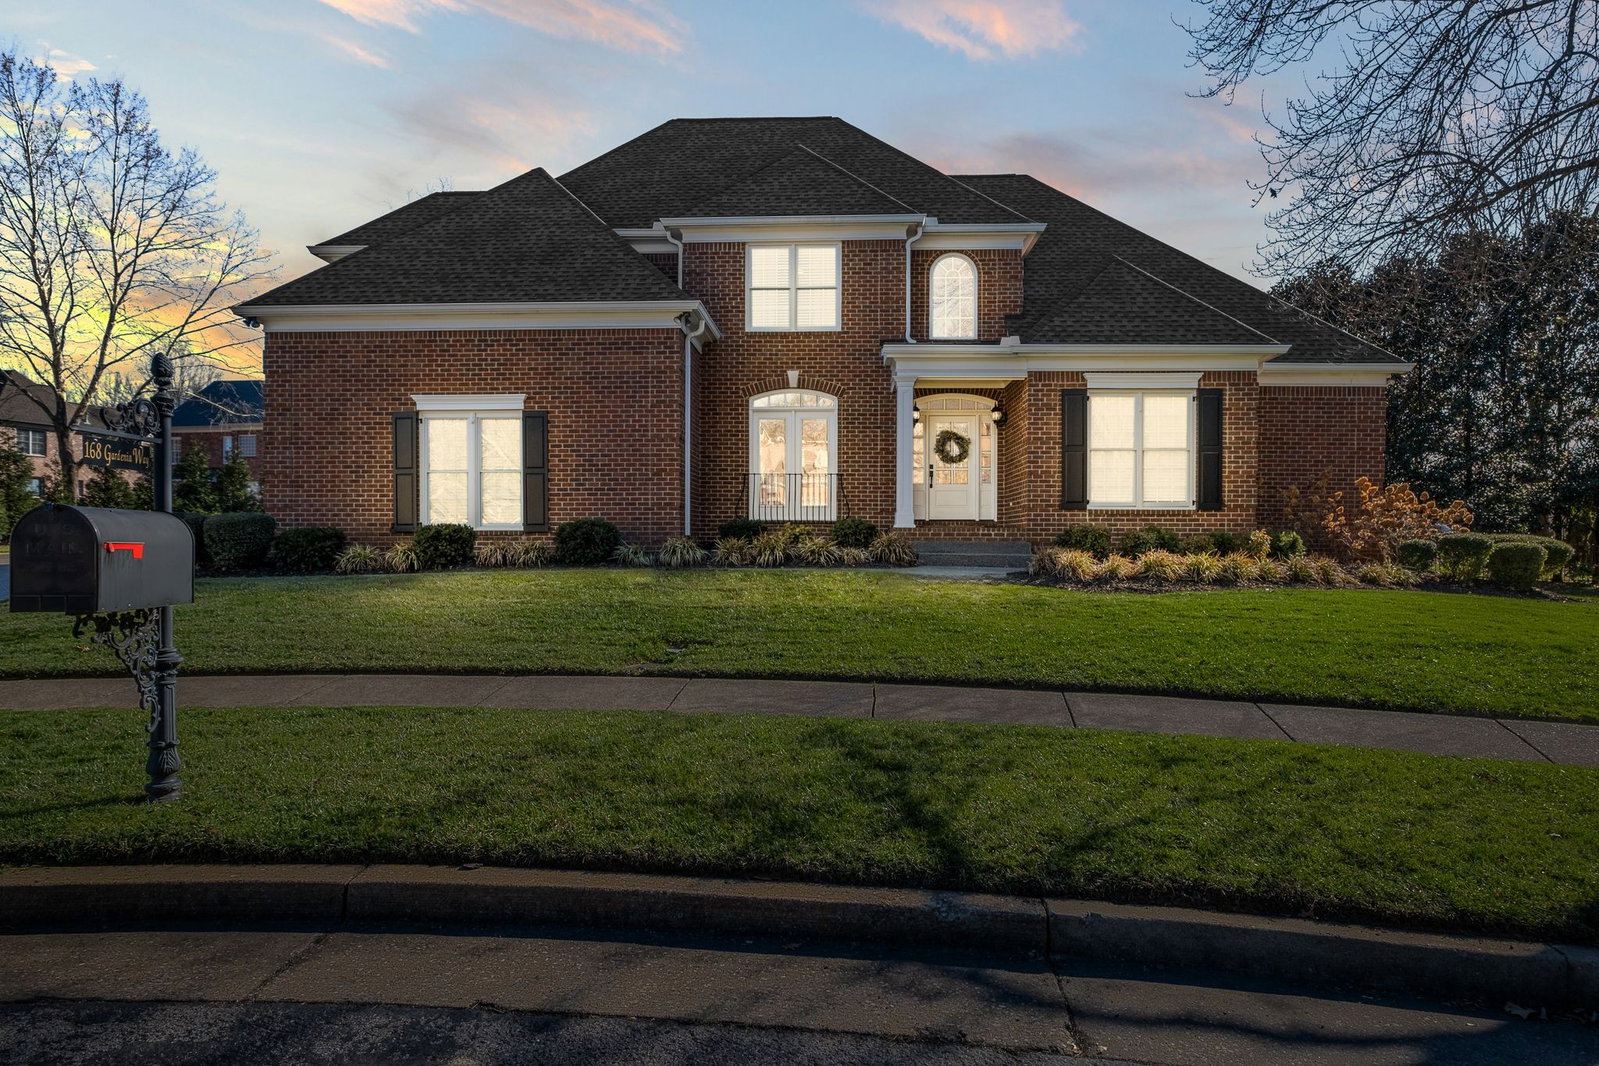
Discover the ultimate Franklin lifestyle at 168 Gardenia Way. Perfectly positioned on a quiet 0.30-acre cul-de-sac lot, this all-brick sanctuary offers the rare combination of established privacy and unbeatable proximity to Williamson County's best amenities. Just minutes from the historic charm of Main Street, the artisan energy of The Factory at Franklin, and the premier shopping and dining at Cool Springs Galleria. Owned by the same family since 2004, this home has been meticulously maintained with $200,000 in proactive upgrades. Inside, the meticuously maintained home balances traditional elegance with modern versatility. The heart of the home features a renovated kitchen that opens to a light-filled breakfast area. The main-level Primary Suite serves as a true retreat, featuring a remodeled bath and a dedicated flex space ideal for a quiet reading nook, nursery or office. Upstairs, the layout is designed for flexibility. Beyond the two spacious bedrooms, you will find a massive 17x22 Rec Room. With its generous dimensions, this bonus space can easily serve as a fourth bedroom, a deluxe home theater, or a private home gym. Step outside to your exceptional backyard oasis featuring a sprawling, level yard serviced by a 9-zone irrigation system, perfect for pets, play, or future outdoor living projects. Peace of mind upgrades include a roof replaced approx. 5 years ago and a new upstairs HVAC unit installed in 2024. Enjoy exclusive WillowSprings amenities including the community pool, playground, walking trails and four lakes connecting you to the best of Franklin!
Listing courtesy of Zeitlin Sotheby's International Realty. Selling Office: Stormberg Group at Compass.

Information Is Believed To Be Accurate But Not Guaranteed. Some or all listings may or may not be listed by the office/agent presenting these featured properties. Copyright 2026 MTRMLS, Inc. RealTracs Solutions.

/u.realgeeks.media/realgrowteam/logo-team.png)