


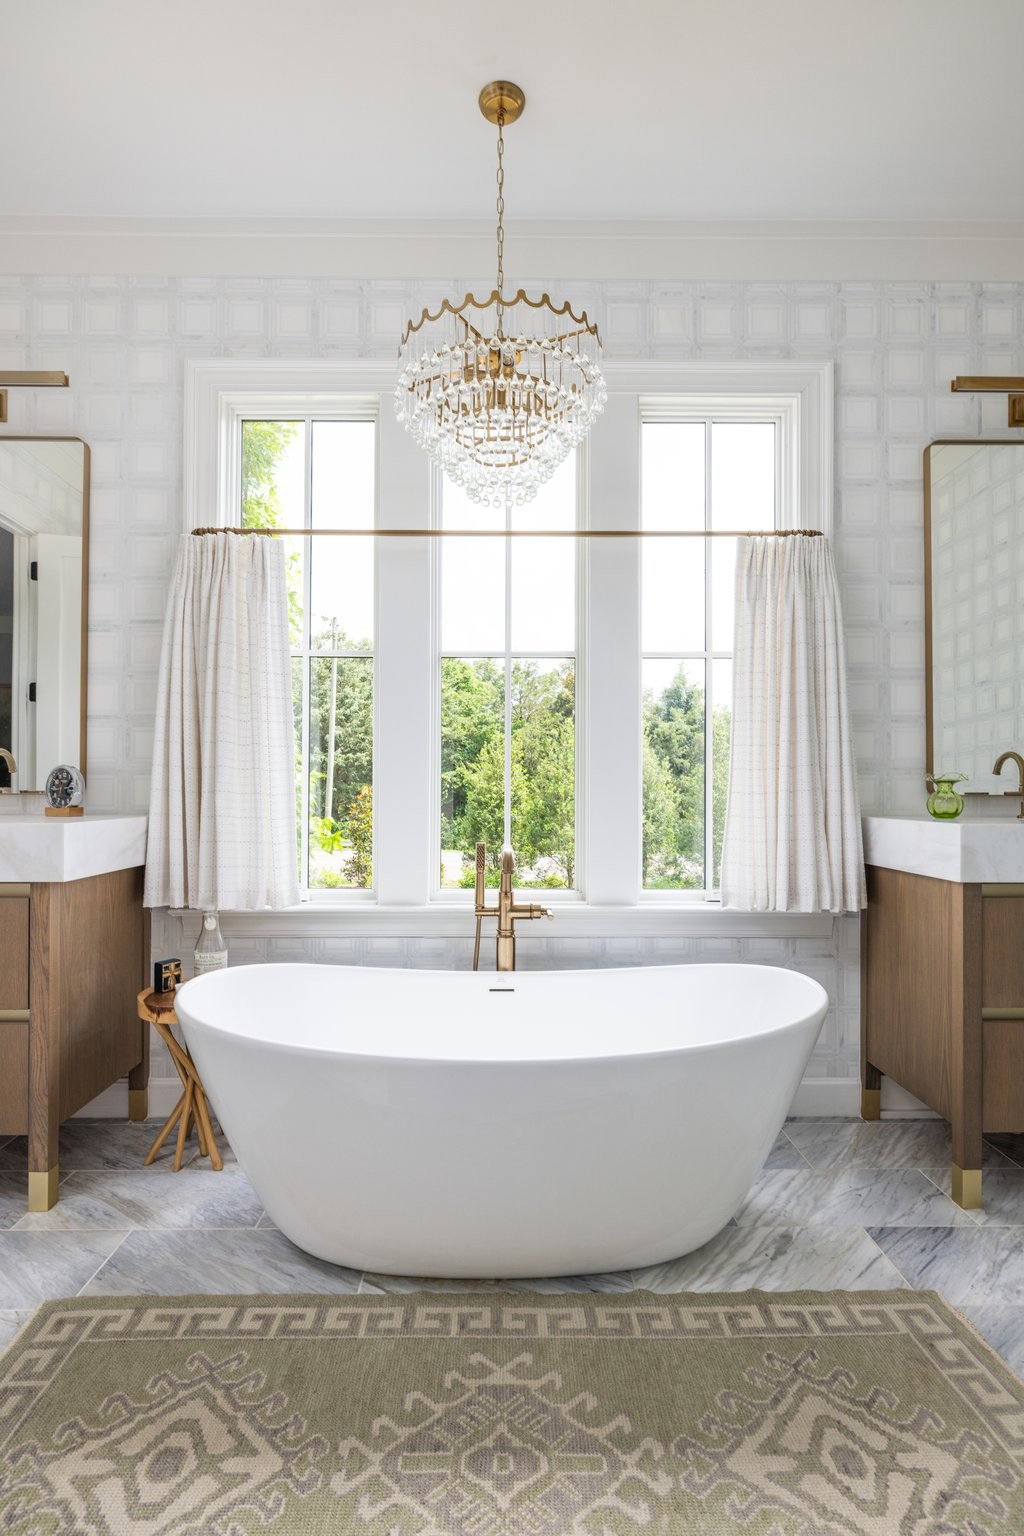


Welcome to 280 Harding Place – Where Luxury Meets Lifestyle. This newly built estate is ideally situated within walking distance of the prestigious Belle Meade Country Club and all the charm Belle Meade has to offer. Designed with attention to every detail, this stunning residence boasts 6 bedrooms and 9 bathrooms, showcasing high-end fixtures and luxury finishes throughout. At the heart of the home is a tastefully designed kitchen with marble countertops, custom cabinetry, a hidden coffee station, and high end appliances as well as a scullery and walk in pantry. The bar area is thoughtfully placed between the kitchen and formal dining room, creating the perfect connection for entertaining. Enjoy the morning sunlight from the breakfast nook or host elegant dinners in the formal dining room. The primary suite offers dual vanities, floor-to-ceiling marble tile, a soaking tub, oversized shower, and custom his-and-her closets. The additional bedrooms are equipped with en suites and oversized closets. Additional highlights throughout the home include a bonus room, two laundry rooms, and a hidden doorway taking you to the finished basement built out for a gym, golf simulator, or movie theater. The spacious living room features accordion doors that open fully to a covered back porch with a wood-burning fireplace and outdoor tv for game days. Automatic retractable screens open to reveal a spectacular outdoor entertaining area complete with a resort-style pool and spa, turf fire pit area, and a pool house with half bath and kitchenette. A detached 947 sqft guest apartment provides even more flexibility, with its own kitchen, living space, bedroom, and full bath. Exterior features include a 3-car garage, additional parking, artisan stonework, stunning landscaping, and a privacy fence with gated backyard, enhancing both the beauty and security of the property. Through the back gate of the property, you will find a shared park like setting.
Listing courtesy of Covey Rise Properties LLC. Selling Office: Fridrich & Clark Realty.

Information Is Believed To Be Accurate But Not Guaranteed. Some or all listings may or may not be listed by the office/agent presenting these featured properties. Copyright 2026 MTRMLS, Inc. RealTracs Solutions.

/u.realgeeks.media/realgrowteam/logo-team.png)