


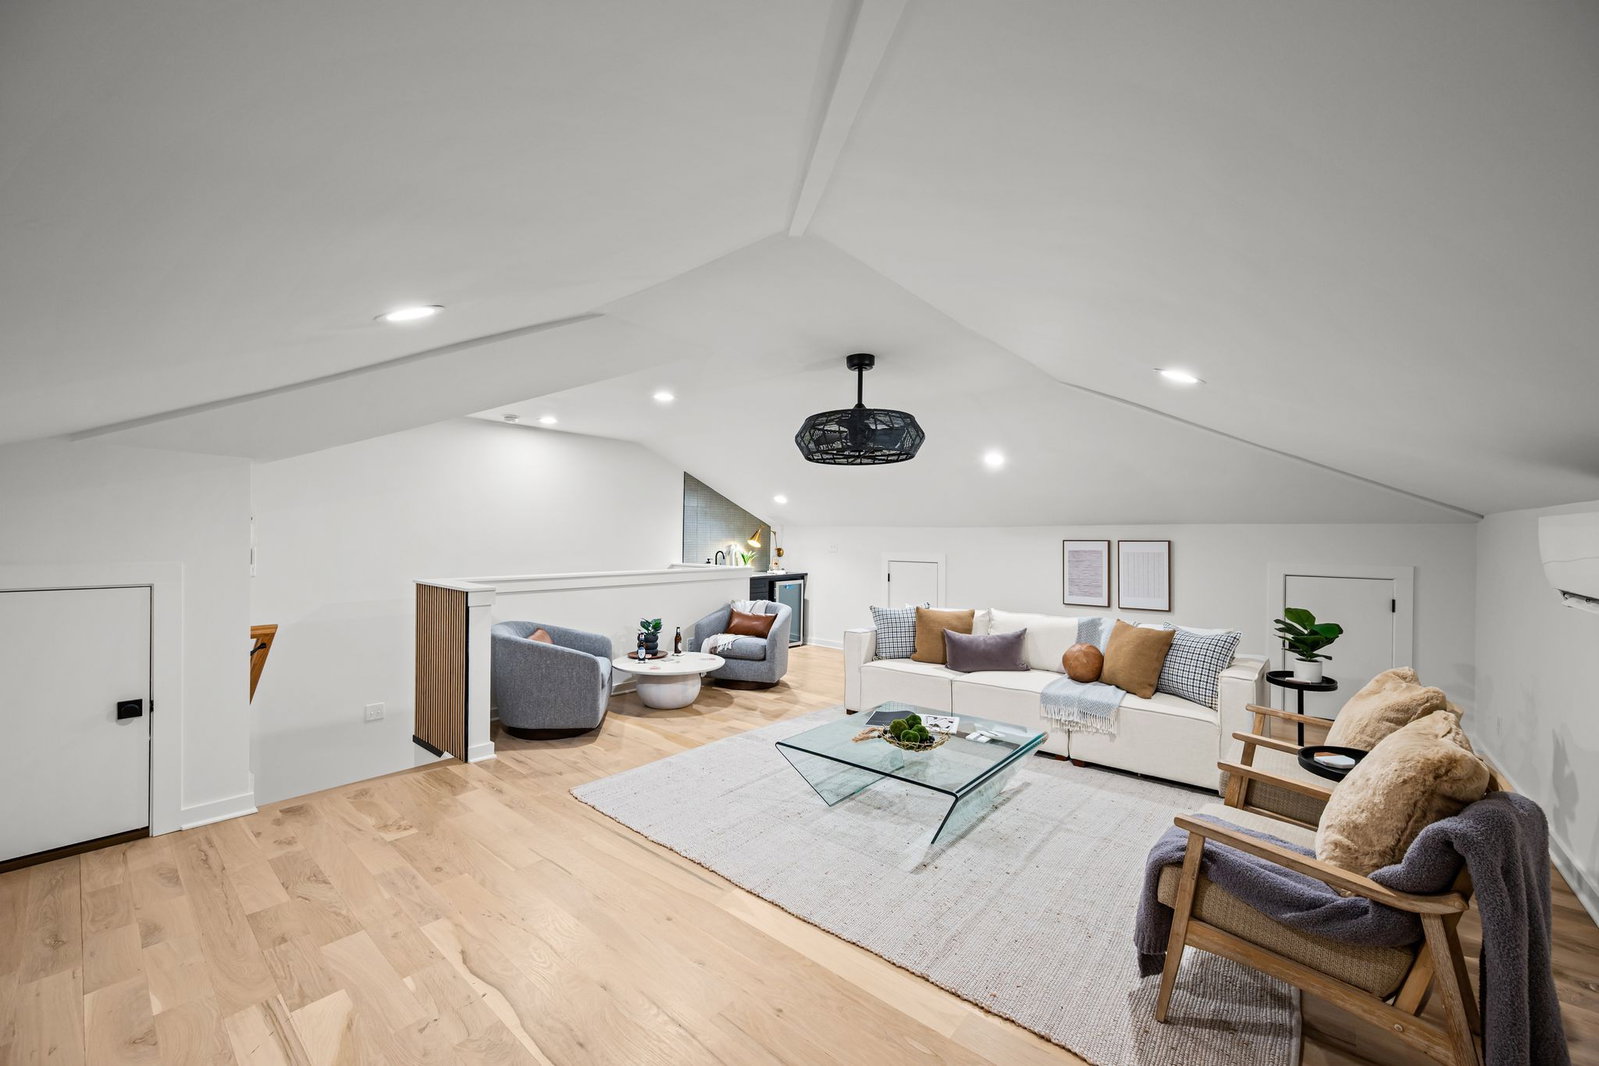


Check out the recent price adjustment on this prime Brentwood property and incentives for buyers closing costs! This exquisite home has been meticulously upgraded to blend modern luxury with timeless charm. Upon entering, you’re welcomed by an abundance of natural light streaming through large Pella windows, showcasing beautiful views of the backyard and inviting pool. The open-concept living areas are thoughtfully designed for both everyday living and effortless entertaining. At the heart of the home is a chef’s kitchen featuring high-end appliances and an impressive scullery—perfect for those who love to cook and entertain. Whether preparing a casual meal or hosting guests, this space is both functional and inspiring. The main-level primary suite offers a private retreat with a spa-like bath and two spacious walk-in closets. Upstairs includes a second ensuite, a bonus room, and generously sized bedrooms with ample closet space. Real hardwood floors throughout add warmth and sophistication. Seller is offering a $20,000 buyer closing cost incentive with an accepted contract, making this exceptional home an even more compelling opportunity.
Listing courtesy of Compass. Selling Office: Compass RE.

Information Is Believed To Be Accurate But Not Guaranteed. Some or all listings may or may not be listed by the office/agent presenting these featured properties. Copyright 2026 MTRMLS, Inc. RealTracs Solutions.

/u.realgeeks.media/realgrowteam/logo-team.png)