


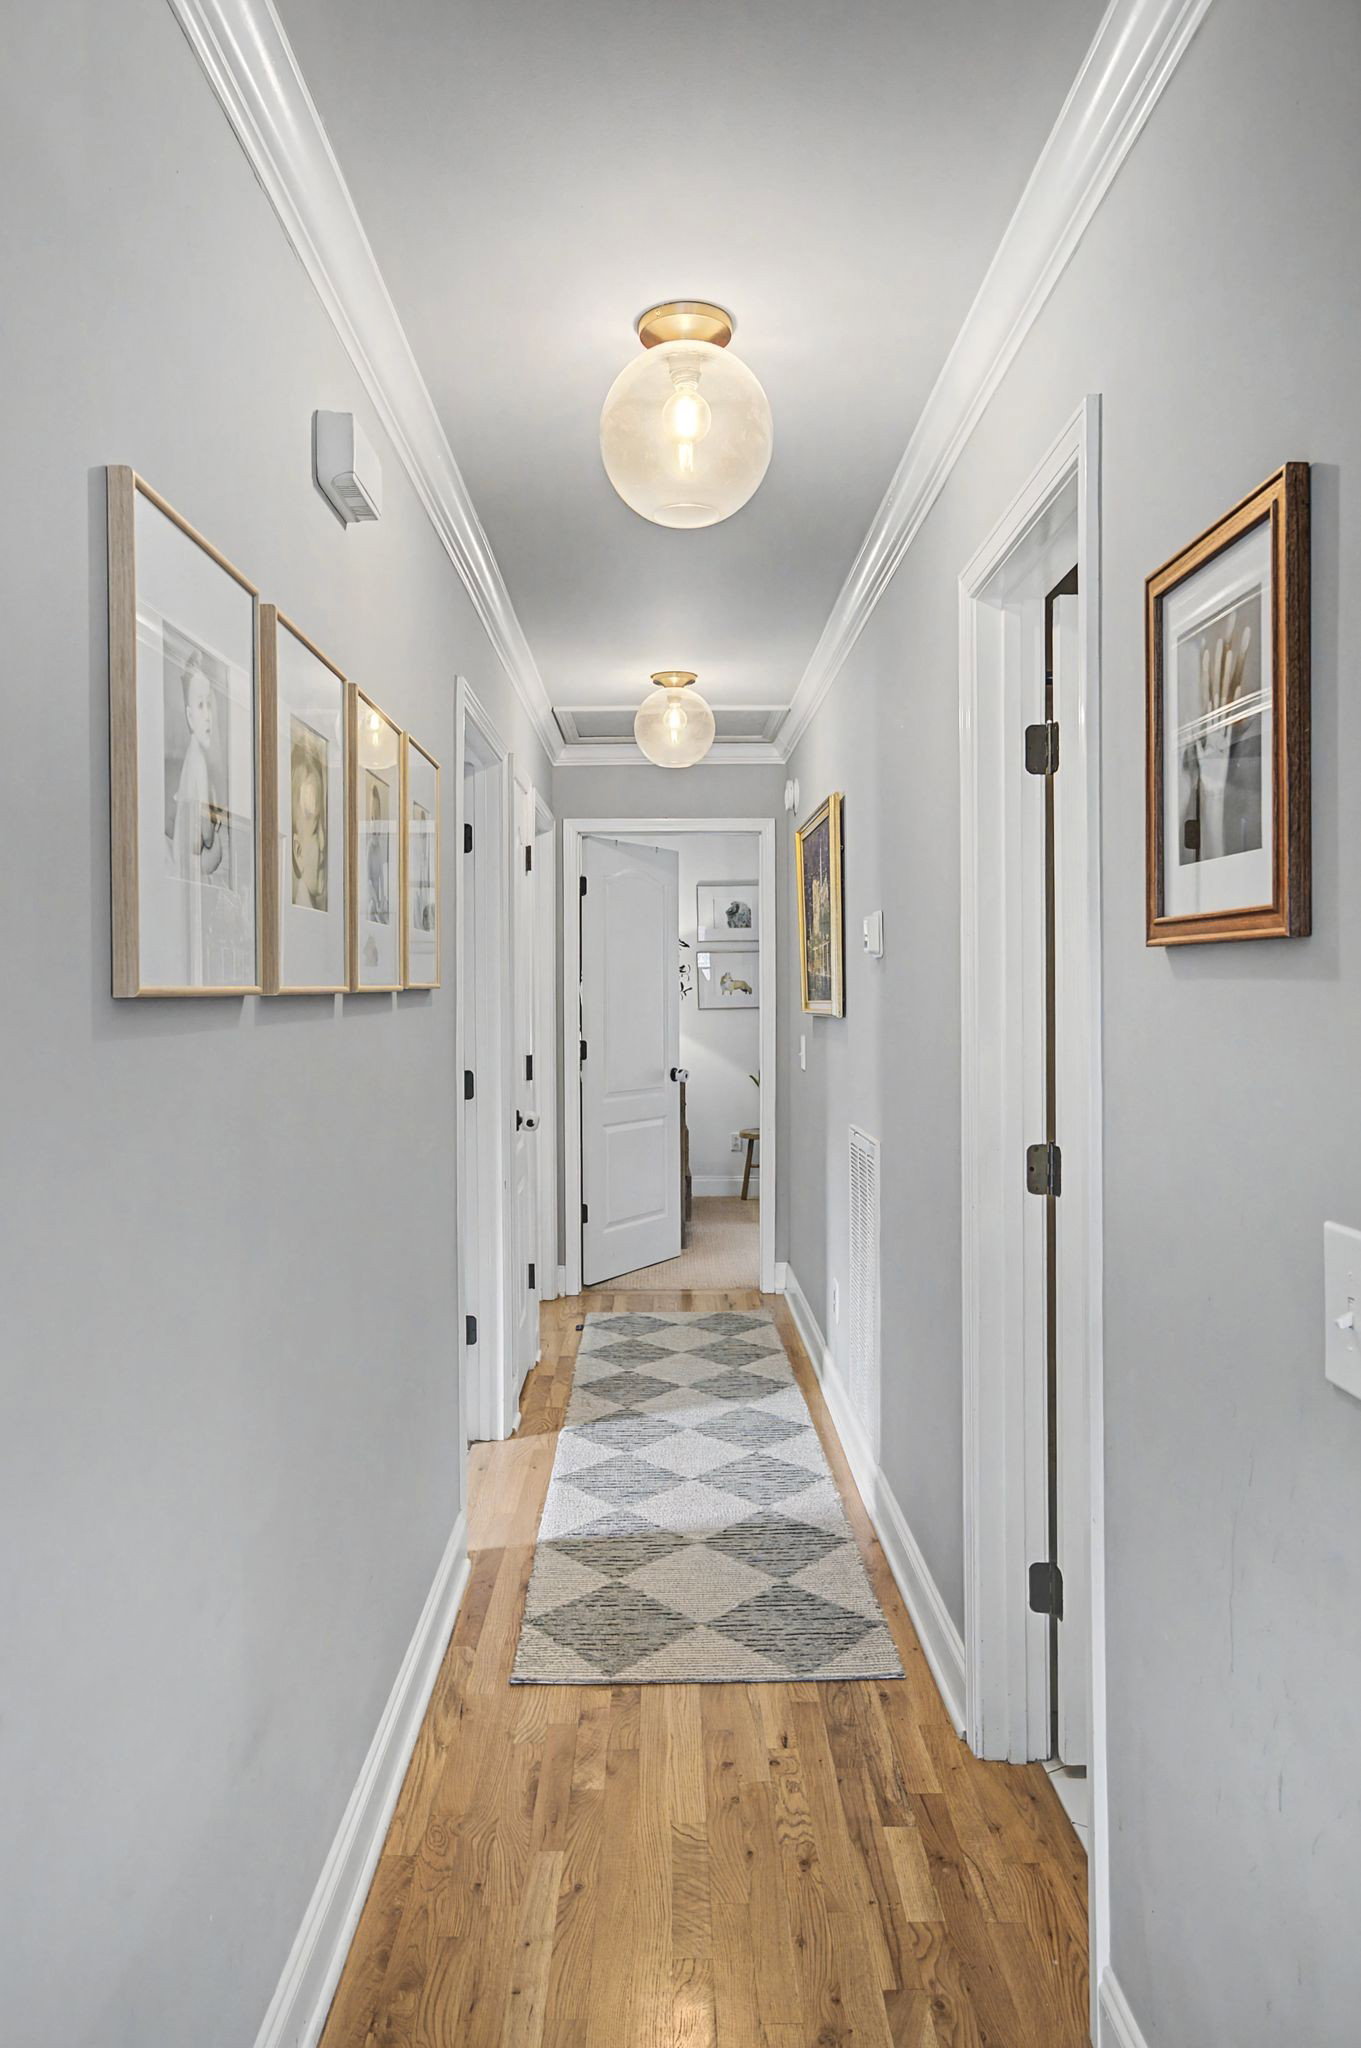


Welcome to this cottage showstopper in the heart of Franklin! Sitting on over an acre, this partially wooded lot is perfection...plenty of room to play in the fenced in back yard and then you have all those beautiful trees offering you privacy & buffer. But lets don't get ahead of ourselves...this updated beauty is move in ready! Updated kitchen includes new appliances, new pantry, quartz countertops/backsplash and painted cabinets. Refinished hardwoods, fresh lighting and paint are lovely, but the customized primary closet will not disappoint! When you decide to step outside, you can rock on the front porch while sipping your favorite beverage or step out the kitchen door to the oversized landscaped patio. New roof in 2024 and new main floor HVAC in 2025 should seal the deal for any buyer! One more thing Carters Glenn Subdivision is a quaint neighborhood with only 15 homes right off of West Main before it turns into Carters Creek Pike. So convenient to all things Franklin, plus easy access to grocery stores, shopping and interstates. Be prepared to make 130 Carters Glen Place the next place you call home! SELLER WORKS FROM HOME AND NEEDS 2 HOURS NOTICE TO SHOW. NO SHOWINGS BETWEEN 10:00-NOON DAILY. Sellers may need a few days of temporary occupancy after closing.
Listing courtesy of RE/MAX Homes And Estates. Selling Office: Orchard Brokerage, LLC.

Information Is Believed To Be Accurate But Not Guaranteed. Some or all listings may or may not be listed by the office/agent presenting these featured properties. Copyright 2026 MTRMLS, Inc. RealTracs Solutions.

/u.realgeeks.media/realgrowteam/logo-team.png)