


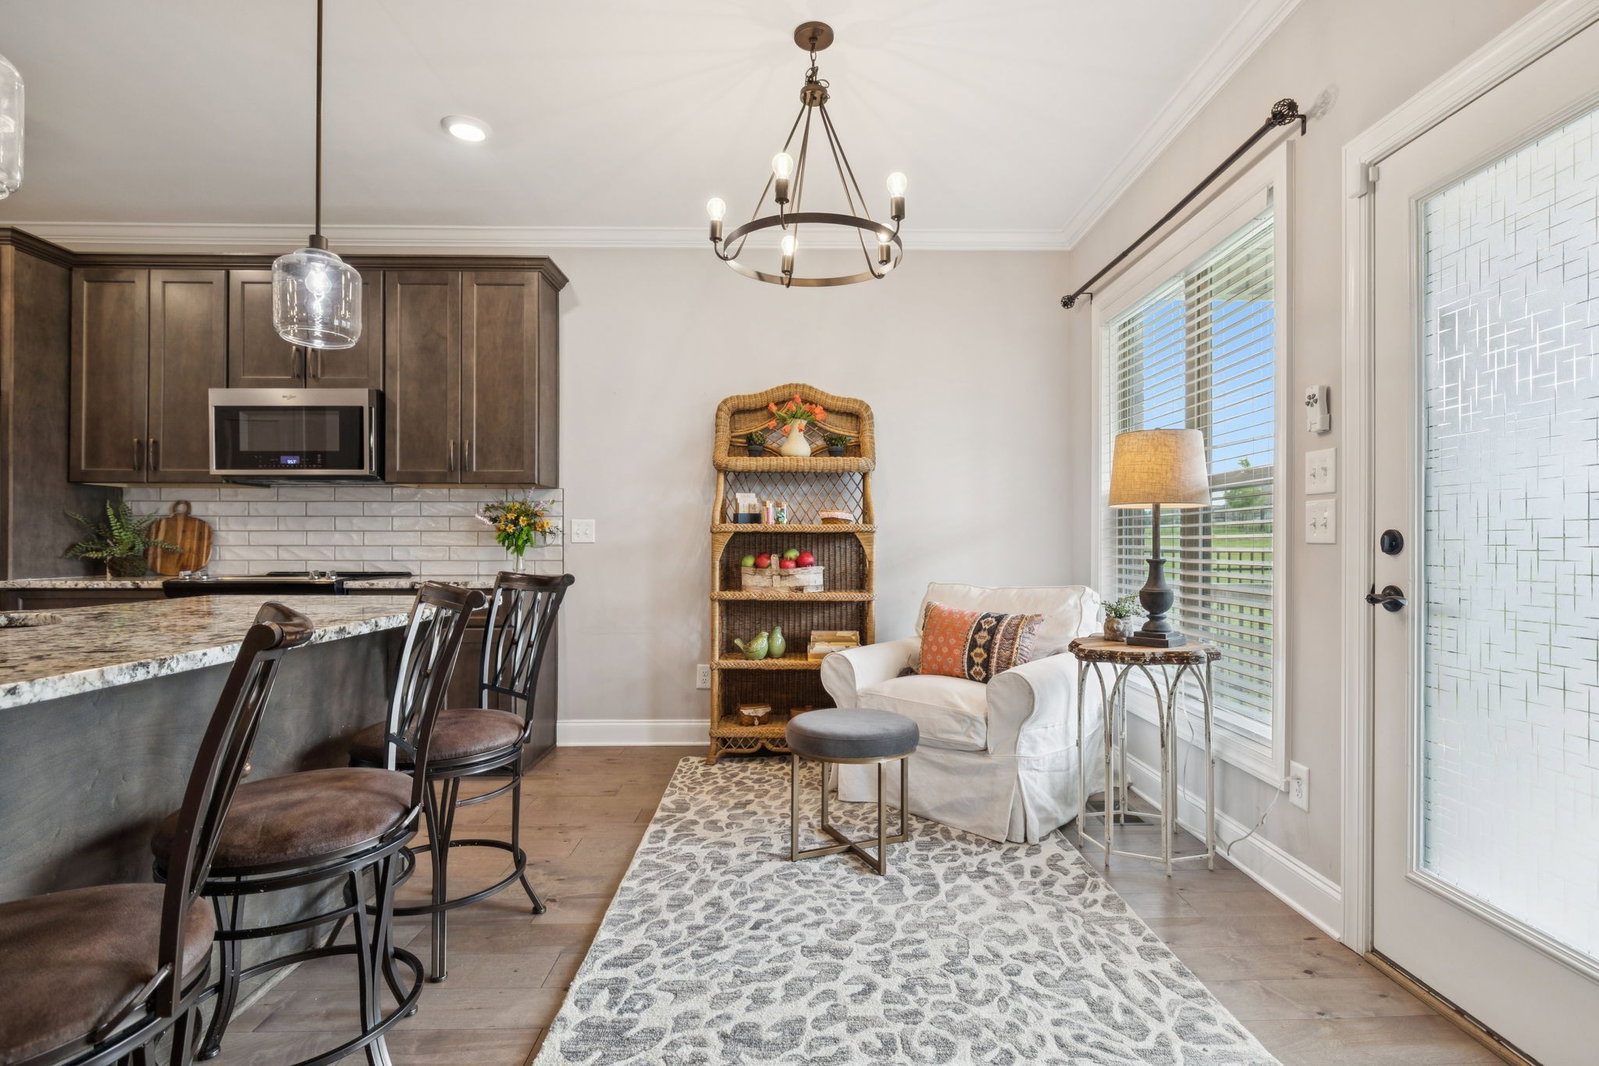


Experience the warmth of 1307 Christina Ct, where every detail feels like home. Imagine quiet mornings by the stone fireplace with a cedar mantle, sunlight streaming across gleaming hardwoods, and laughter echoing from the open kitchen as you cook with friends and family. The kitchen is both stunning and functional, featuring quartz counters, stainless appliances, a tile backsplash, and a walk-in pantry—ideal for everyone from coffee lovers to experienced chefs. Relax and unwind in your main-level suite, a private retreat with dual walk-in closets and a sitting area that’s perfect for curling up with a good book. The spa-inspired bathroom invites you to soak and recharge, whether it’s a long bath or a quick refresh before a night out. Upstairs, generous bedrooms and a bonus room offer space to grow, create, and connect, whether it’s movie nights, game days, or a quiet home office. Step out to the covered porch and picture slow evenings grilling with friends overlooking your level backyard, or peaceful nights under the stars. Weekends bring lake days at Old Hickory, hikes, or exploring local shops and eateries—with easy access to Mt. Juliet, Lebanon, Gallatin, and Nashville. Top-rated schools and a welcoming neighborhood make this a place to truly belong. Come see for yourself—schedule a tour and discover how this beautifully landscaped, thoughtfully designed home could be your Middle Tennessee story.
Listing courtesy of Cedar City Properties.

Information Is Believed To Be Accurate But Not Guaranteed. Some or all listings may or may not be listed by the office/agent presenting these featured properties. Copyright 2026 MTRMLS, Inc. RealTracs Solutions.

/u.realgeeks.media/realgrowteam/logo-team.png)