4833 Rainer Dr, Old Hickory, TN 37138

$550,000
5
BD
3
BA
3,054
SqFt

Show Photos

Verify your account to unlock exclusive photos, mortgage tools, and more.

Sold Price
$550,000
List Price
$549,900
Status
CLOSED
MLS#
3111308
Days on Market
65
Closing Date
Mar 31, 2026
Bedrooms
5
Bathrooms
3
Full Bathrooms
2
Half Bathrooms
1
Living Area
3,054
Lot Size
13,939
Acres
0.32
County
Davidson County

Property Description

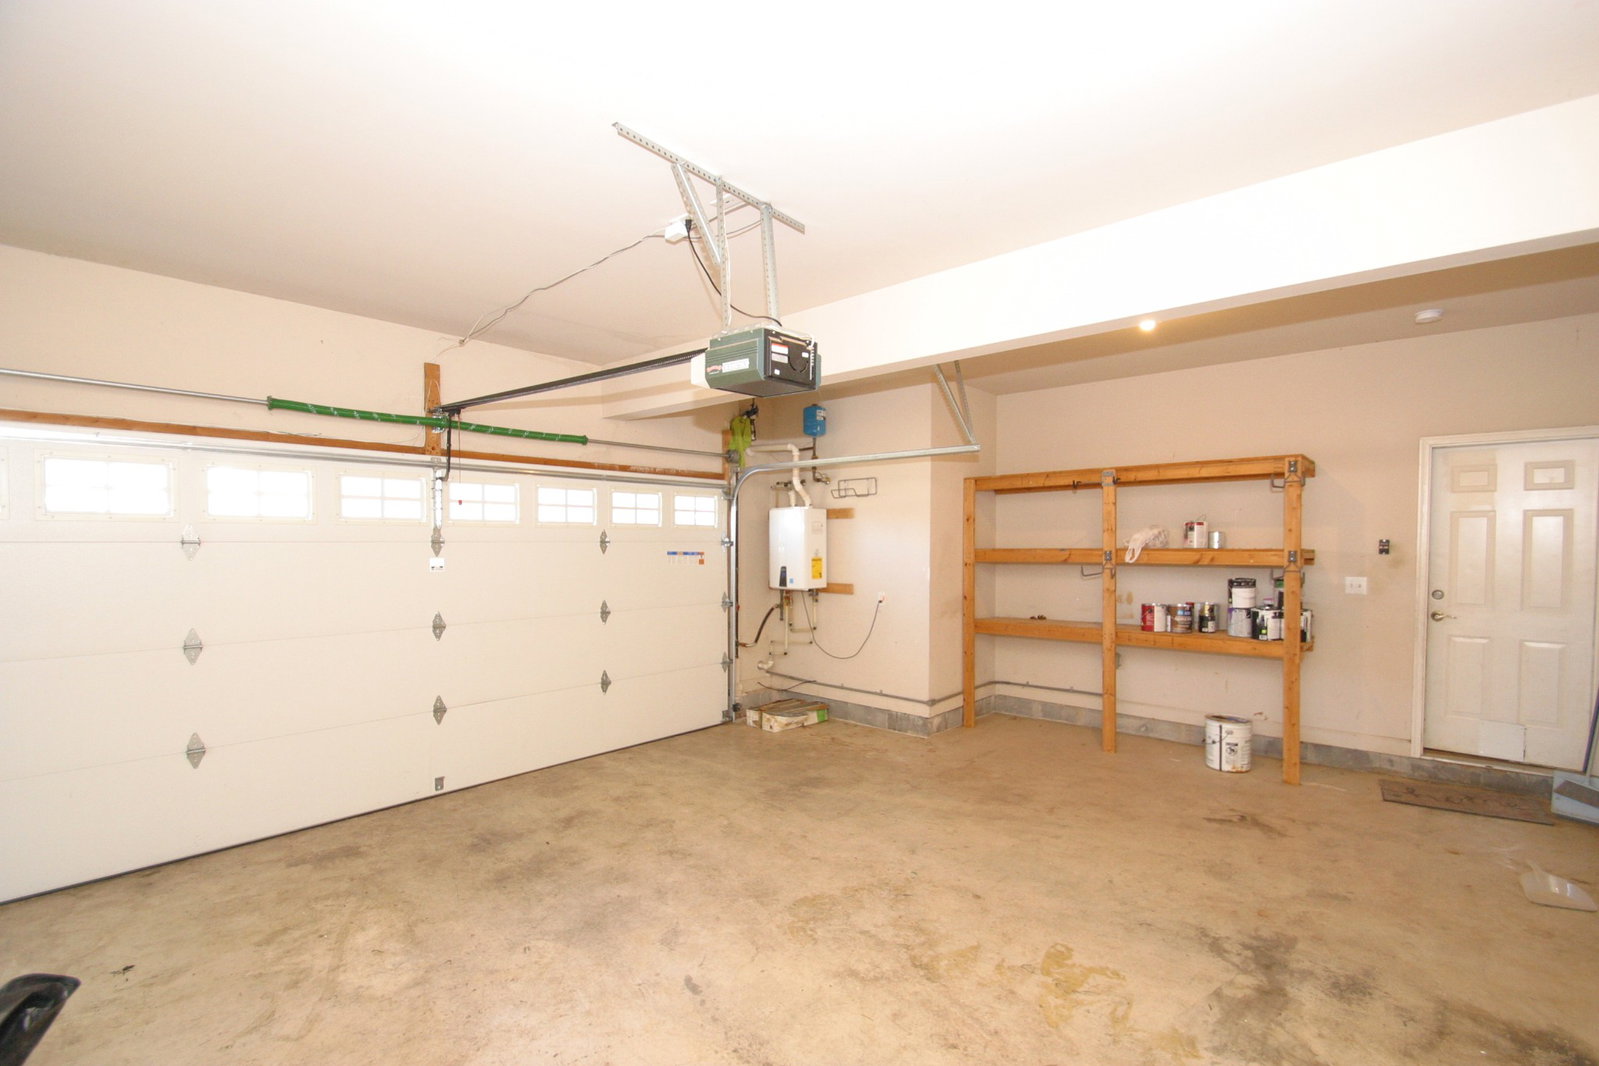
Contemporary 5-bedroom home in popular Merritt Downs! The main-level primary suite features a spacious bath and walk-in closet. The inviting great room offers a beautiful stone fireplace with built-ins, flowing into an updated kitchen with Cambria quartz countertops, stainless steel appliances, tile backsplash, and tile flooring. Newer flooring enhances most rooms throughout the home. Upstairs you'll find a large recreation room with electric fireplace plus a versatile fifth bedroom currently used as a hobby room — ideal for office, crafts, or guest space. Situated on a fabulous corner treed lot, the covered porch overlooks a fenced backyard — perfect for relaxing or entertaining. Additional highlights include a tankless water heater and charming stone accents with arched front porch entry. This is a lease-restrictive community. Please review HOA documents.

Additional Information

Amenities Other
Air Filter, Bookcases, Ceiling Fan(s), Entrance Foyer, Extra Closets, High Ceilings, Walk-In Closet(s)
Association Fee
$45
Association Fee Frequency
Monthly
Basement Description
None
Bedrooms Main
1
Community Amenities
Pool
Construction Type
Brick, Vinyl Siding
Cooling System
Central Air
Elementary School
Andrew Jackson Elementary
Fence Type
Back Yard
Floor Types
Wood, Luxury Vinyl, Tile
Garage Capacity
2
Garage Description
Garage Door Opener, Garage Faces Side
Heating System
Dual, Natural Gas
High School
McGavock Comp High School
Interior Other
Air Filter, Bookcases, Ceiling Fan(s), Entrance Foyer, Extra Closets, High Ceilings, Walk-In Closet(s)
Junior High School
DuPont Hadley Middle
Laundry
Electric Dryer Hookup, Washer Hookup
Living Area
3,054
Lot Description
Corner Lot, Level, Wooded
Lot Dimensions
112 X 129
Number Of Stories
2
Patio Deck
Porch, Covered
Roofing Material
Shingle
Sewer System
Public Sewer
Style
Traditional
Subdivision
Merritt Downs
Subtype
Single Family Residence
Tax Amount
$3,434
Water Source
Public
Year Built
2005
Style
Traditional
Type
Single Family Residential

Mortgage Calculator

Amount of Loan
Annual Interest Rate
%
Term of Loan
Years

Does not include any taxes or fees.
Please consult a financial professional.
Calculator source: Real Geeks

Listing courtesy of Crye-Leike, Inc., REALTORS. Selling Office: Coldwell Banker Southern Realty.

board logo

Information Is Believed To Be Accurate But Not Guaranteed. Some or all listings may or may not be listed by the office/agent presenting these featured properties. Copyright 2026 MTRMLS, Inc. RealTracs Solutions.