


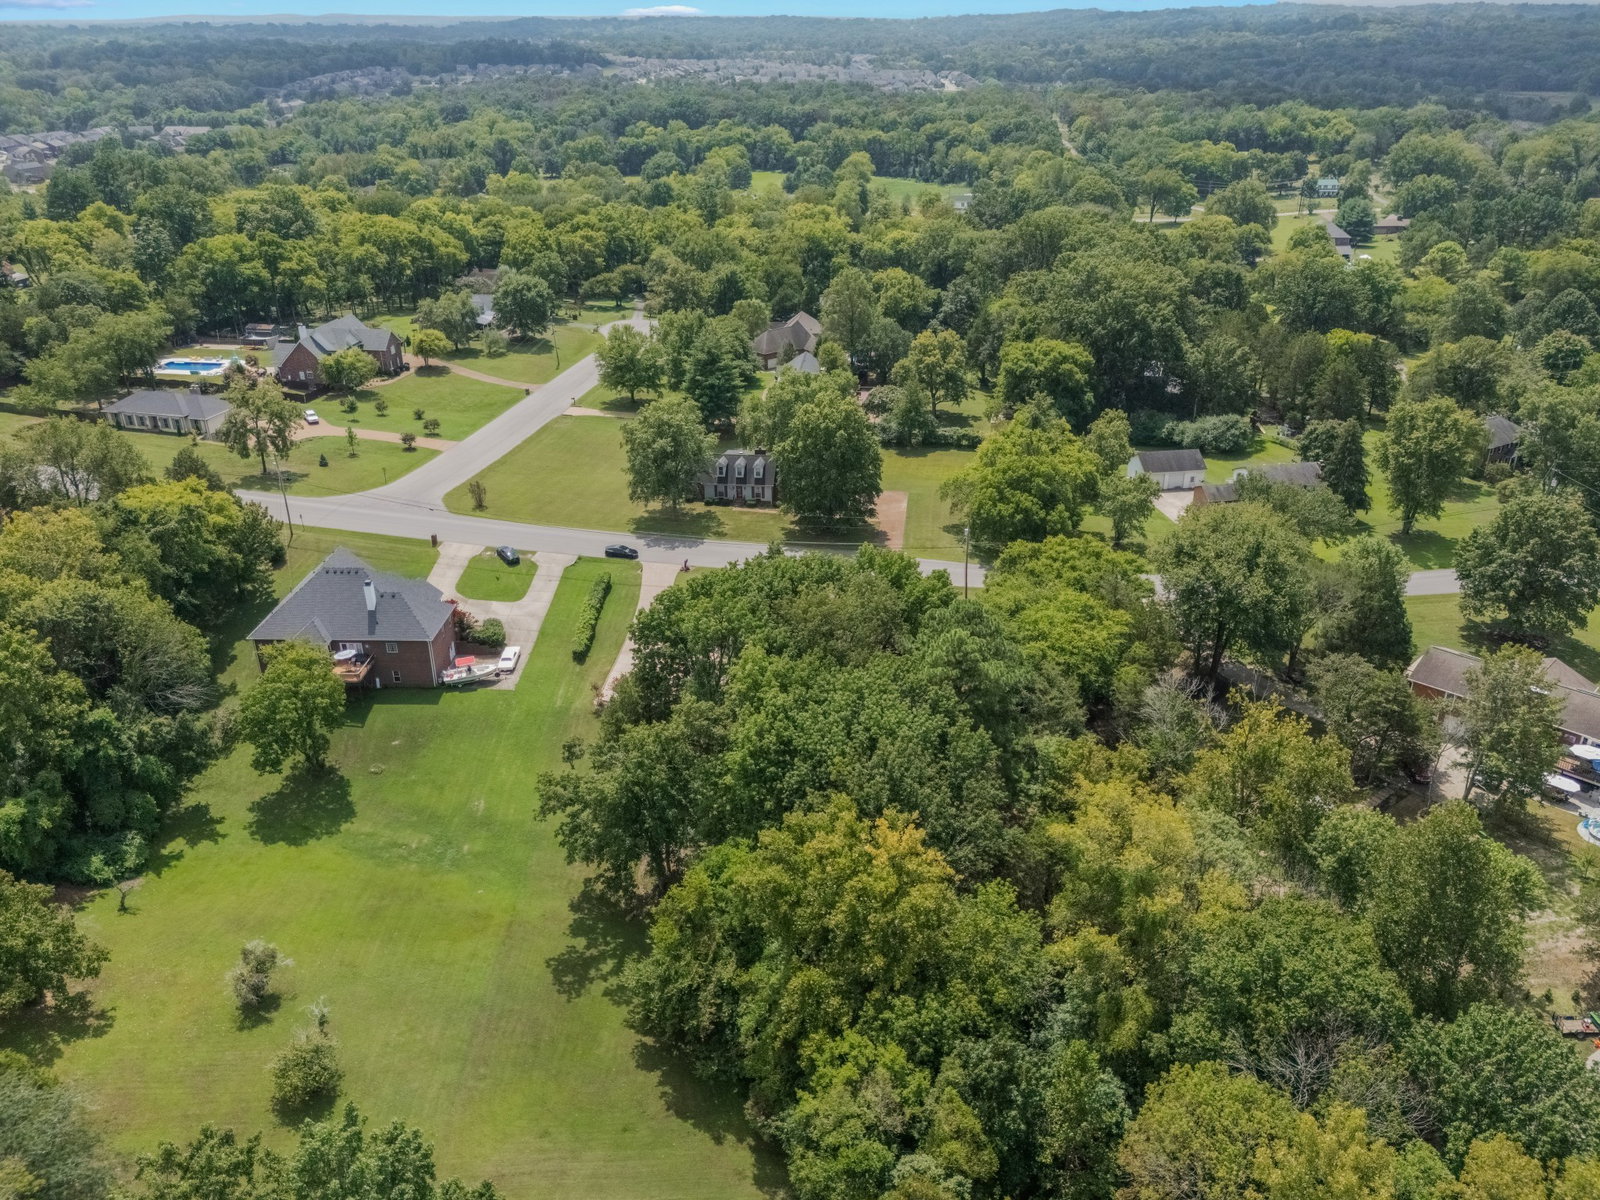


Looking for a 3-bed home in Mount Juliet with space, updates, and no HOA? This all-brick ranch on 1.07 acres offers 2,403 sq ft of versatile living, including a finished walkout basement with private entry, full bath, and two additional flex rooms ideal for guests, work-from-home, or multi-gen living. Freshly updated with a new roof, new energy-efficient windows, and hardwood floors. The large eat-in kitchen flows into a spacious den with fireplace and direct access to the oversized deck—perfect for gatherings or quiet evenings overlooking the partially fenced backyard. Upstairs includes 3 bedrooms and 2 full baths, including a large primary suite and a generous laundry room. Downstairs, discover serious bonus space: full bath, rec room, hobby area, and private exterior entrance—ideal for in-laws, guests, or potential Airbnb use. The garage fits up to 5 cars with extended parking pad and workbench area. Energy features include Energy Star windows, low VOC paint, and sealed ducting. Storm doors, extra storage, and a weather-safe room under the front porch complete the picture. Zoned for sought-after Mt. Juliet Elementary, Mt. Juliet Middle, and Green Hill High. Tucked in the established Caravelle neighborhood with no HOA, just minutes from Old Hickory Lake, Providence shopping, BNA airport, and I-40. Move-in ready with room to grow.
Listing courtesy of Dwyer Group|RE brokered by eXp Realty. Selling Office: Team Wilson Partners at Compass.

Information Is Believed To Be Accurate But Not Guaranteed. Some or all listings may or may not be listed by the office/agent presenting these featured properties. Copyright 2026 MTRMLS, Inc. RealTracs Solutions.

/u.realgeeks.media/realgrowteam/logo-team.png)