


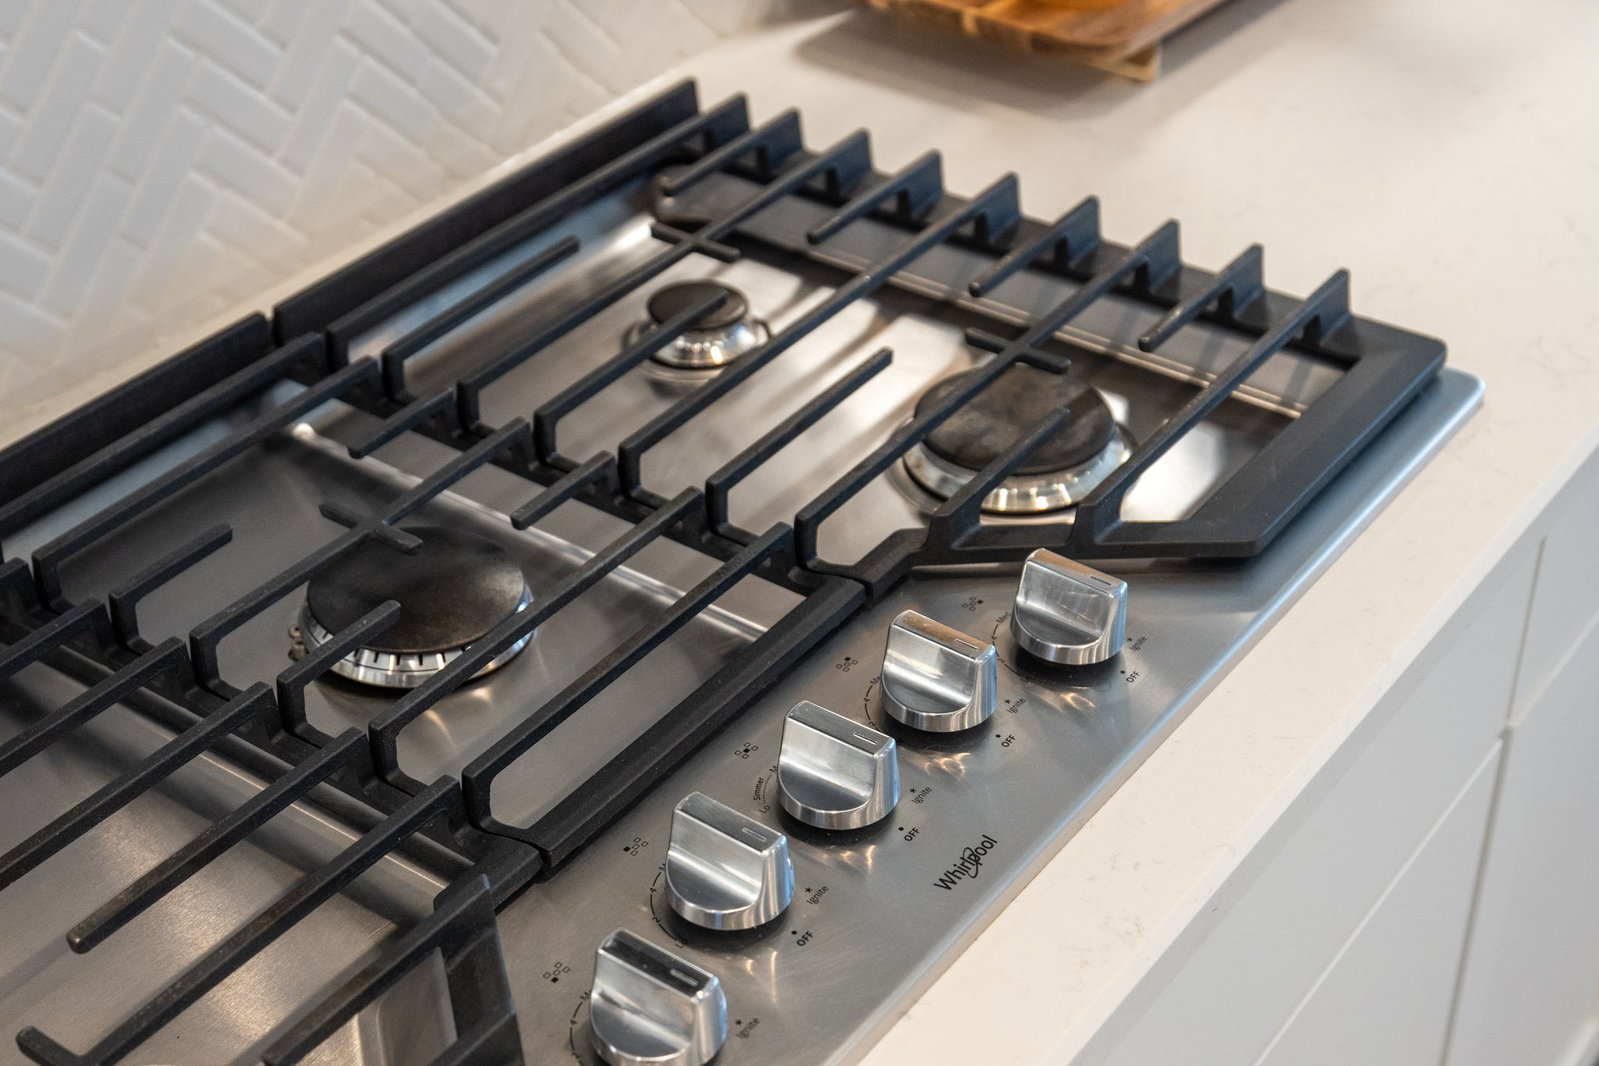


Beautiful brick and stone home situated on a level, spacious corner lot in the desirable Wynfield community. Enjoy all the amenities this neighborhood offers, including a community pool, clubhouse, playground, and sidewalks. The professionally maintained lawn is supported by a full irrigation and sprinkler system, and the home features custom window treatments throughout, adding both style and convenience. A quaint covered front porch welcomes you inside to a bright entry foyer and formal dining room, with a dry bar conveniently positioned between the dining area and kitchen. The gourmet kitchen boasts a large island, walk-in pantry, and stainless steel appliances including a built-in oven and microwave, along with a gas cooktop. A breakfast room and additional dining or seating area extend from the kitchen, ideal for casual meals or entertaining. The open-concept living area features a gas fireplace and abundant windows that fill the space with natural light. Main-level amenities include a powder bath, mudroom, and a guest suite with a full bath—perfect for visitors or multi-generational living. A dedicated office adds functional workspace. The upper-level primary suite offers a luxurious retreat with a spacious bedroom, walk-in closet, and a private bath. Three additional bedrooms and two full baths—including a Jack-and-Jill with separate vanities—along with a rec room, complete the upper level. The home also features a back patio and fenced backyard, perfect for outdoor gatherings and play. This well-designed home combines style, functionality, and comfort in a sought-after community with excellent amenities.
Listing courtesy of Onward Real Estate. Selling Office: Realtracs, Inc..

Information Is Believed To Be Accurate But Not Guaranteed. Some or all listings may or may not be listed by the office/agent presenting these featured properties. Copyright 2026 MTRMLS, Inc. RealTracs Solutions.

/u.realgeeks.media/realgrowteam/logo-team.png)