


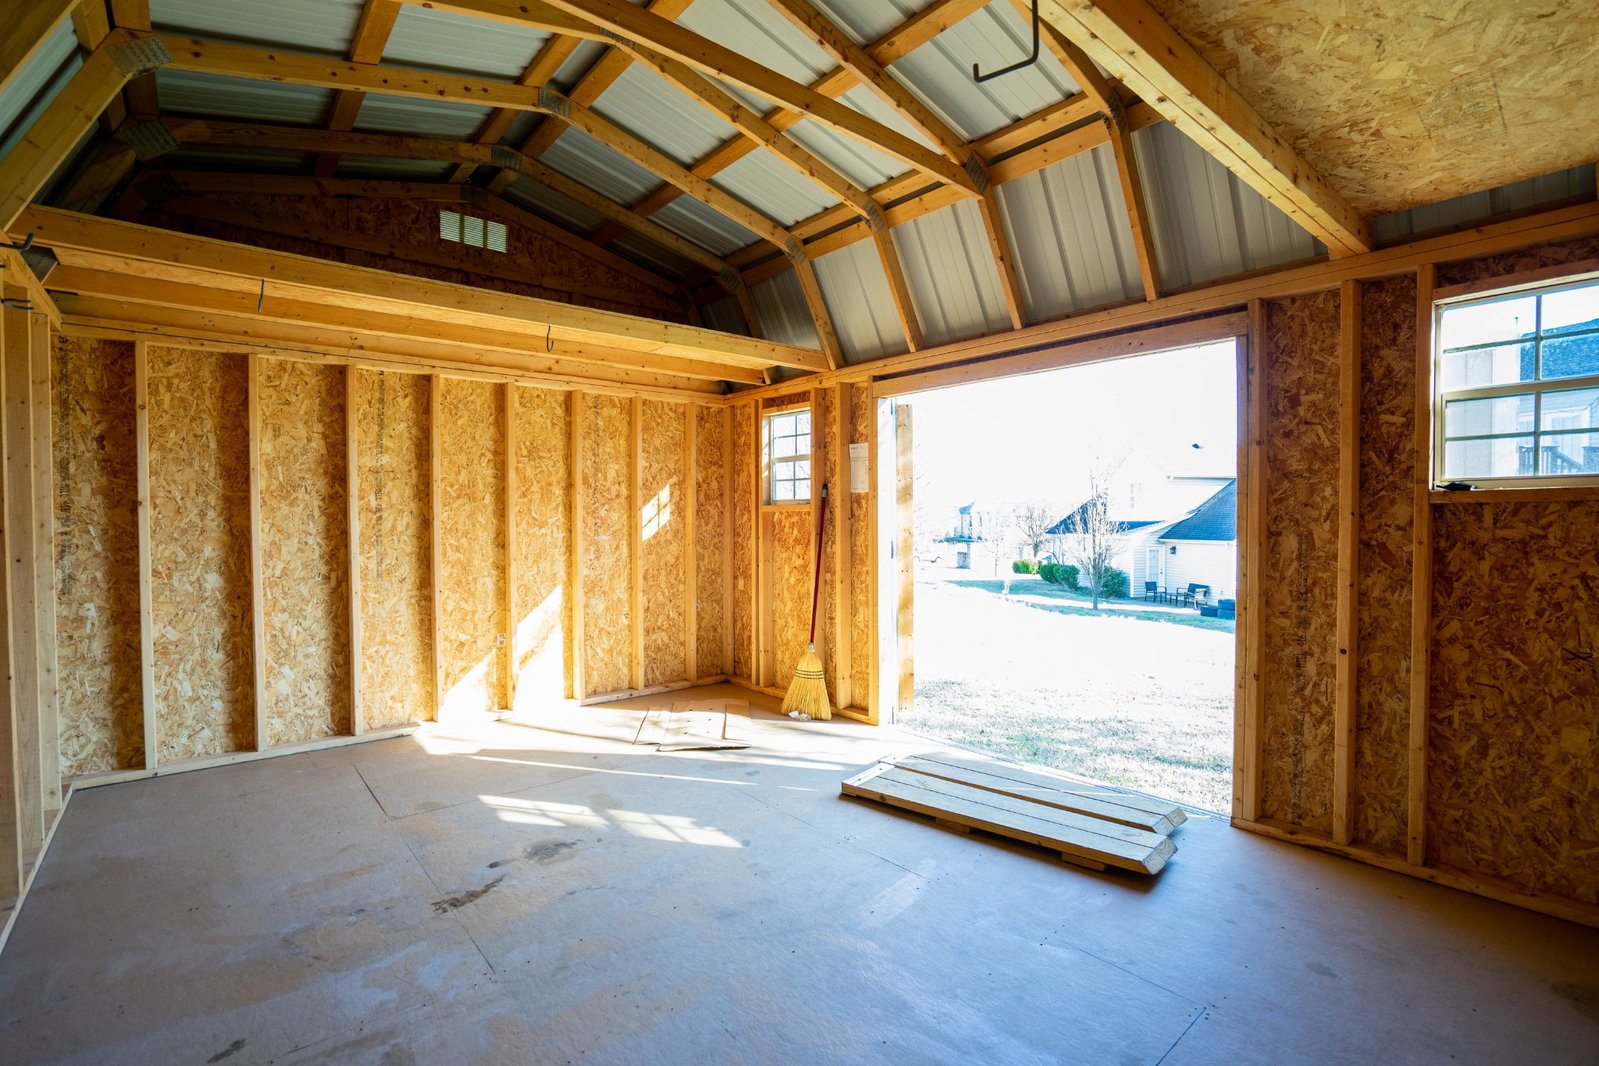

Welcome home to this beautifully updated 4-bedroom, 3-bath residence featuring two spacious primary suites—perfect for multi-generational living or added guest privacy. A dedicated downstairs office provides the ideal work-from-home space or quiet study area. This home shines with brand-new paint and carpet throughout, creating a fresh, move-in-ready feel. Thoughtfully designed custom built-ins in every closet maximize storage and organization throughout the home.Enjoy peace of mind with major systems already taken care of, including the roof and HVAC, both under 10 years old. The kitchen comes fully equipped with stainless steel appliances, all of which remain with the home. Outdoor living is a standout with a large rear deck overlooking a generous backyard, complete with a large storage shed—ideal for hobbies, tools, or extra storage. Curb appeal has been enhanced with a brand-new front porch railing, while the extra-wide concrete driveway offers added parking alongside the 2-car garage. Conveniently located near shopping, schools, and commuter routes, this home offers comfort, functionality, and an unbeatable location. Don’t miss this exceptional opportunity!
Listing courtesy of SimpliHOM. Selling Office: Reliant Realty ERA Powered.

Information Is Believed To Be Accurate But Not Guaranteed. Some or all listings may or may not be listed by the office/agent presenting these featured properties. Copyright 2026 MTRMLS, Inc. RealTracs Solutions.

/u.realgeeks.media/realgrowteam/logo-team.png)