


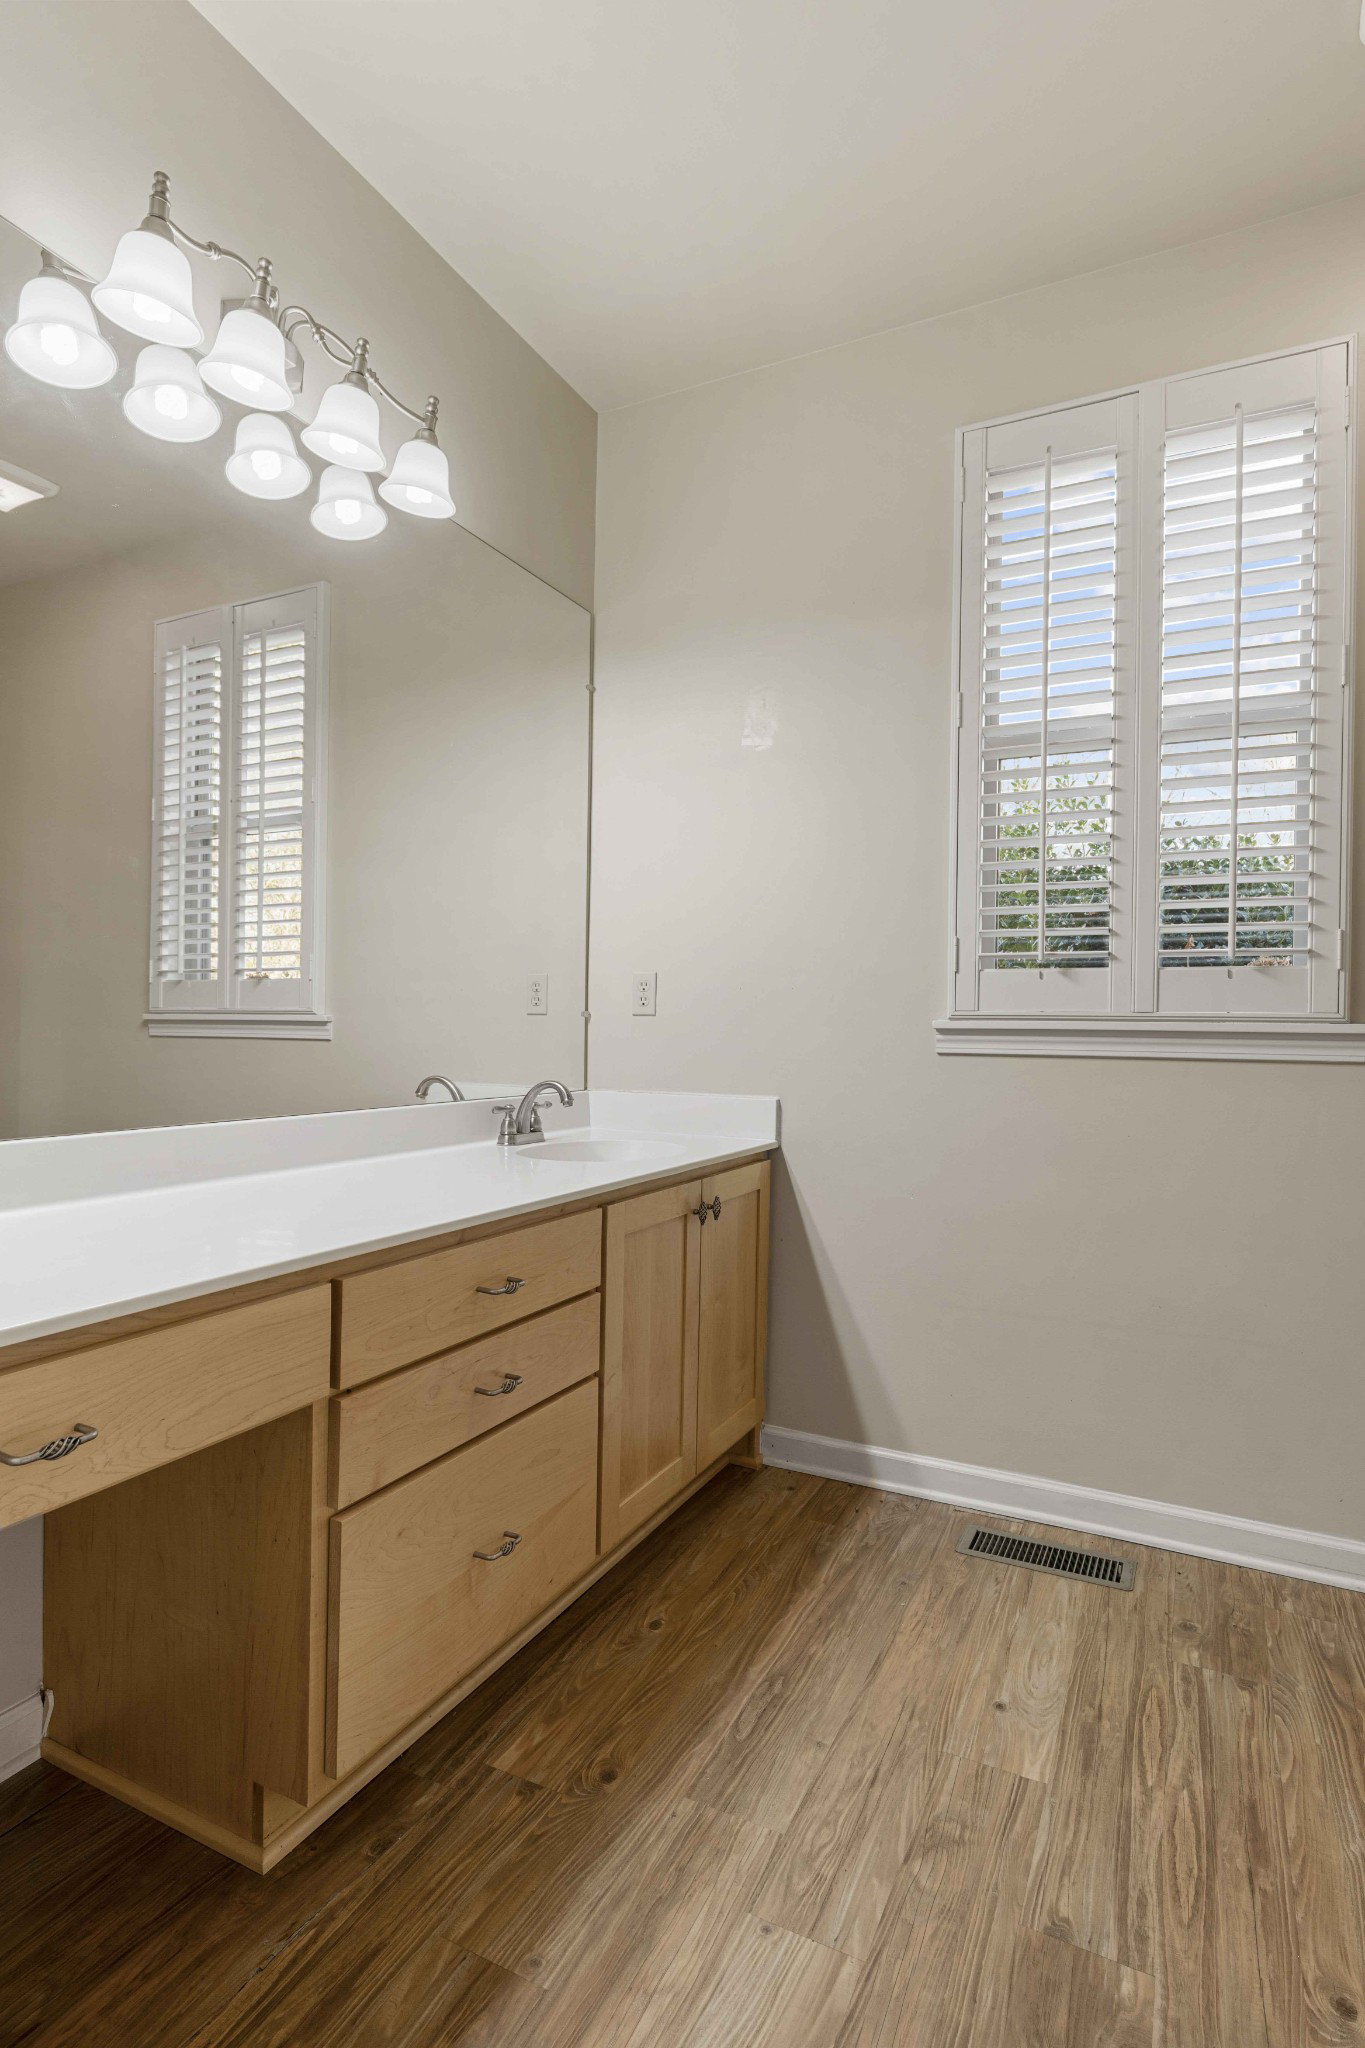


Nestled on 33 private acres with approximately 1,000 feet of river frontage, this rare 2-bedroom, 2-bath property offers a peaceful retreat just a short drive from Nashville. The property features cleared trails leading to the riverfront, perfect for exploring, camping, or quiet reflection. Abundant wildlife and excellent bow-hunting opportunities make this a nature lover’s dream. Enjoy the serenity of expansive acreage, flowing water, and wooded surroundings while staying conveniently close to city amenities. Interior highlights include plantation shutters and hardwood floors throughout; an open-concept living, dining, and kitchen area with stainless steel appliances; custom built-ins flanking a propane fireplace; and a spacious primary suite with a walk-in closet and built-in vanity. An additional room just off the living space is perfect for a home office or craft room. Outdoor living shines with an expansive screened-in deck, while additional storage is available above the garage. Less than 25 minutes to downtown Nashville; 15 minutes to BNA; 14 minutes to Blue Turtle Bay Marina; less than 15 minutes to both Hermitage Golf Course and Old Hickory Country Club. Please do not enter the property without a scheduled appointment.
Listing courtesy of RE/MAX Exceptional Properties. Selling Office: Cason Pointe Real Estate LLC.

Information Is Believed To Be Accurate But Not Guaranteed. Some or all listings may or may not be listed by the office/agent presenting these featured properties. Copyright 2026 MTRMLS, Inc. RealTracs Solutions.

/u.realgeeks.media/realgrowteam/logo-team.png)