


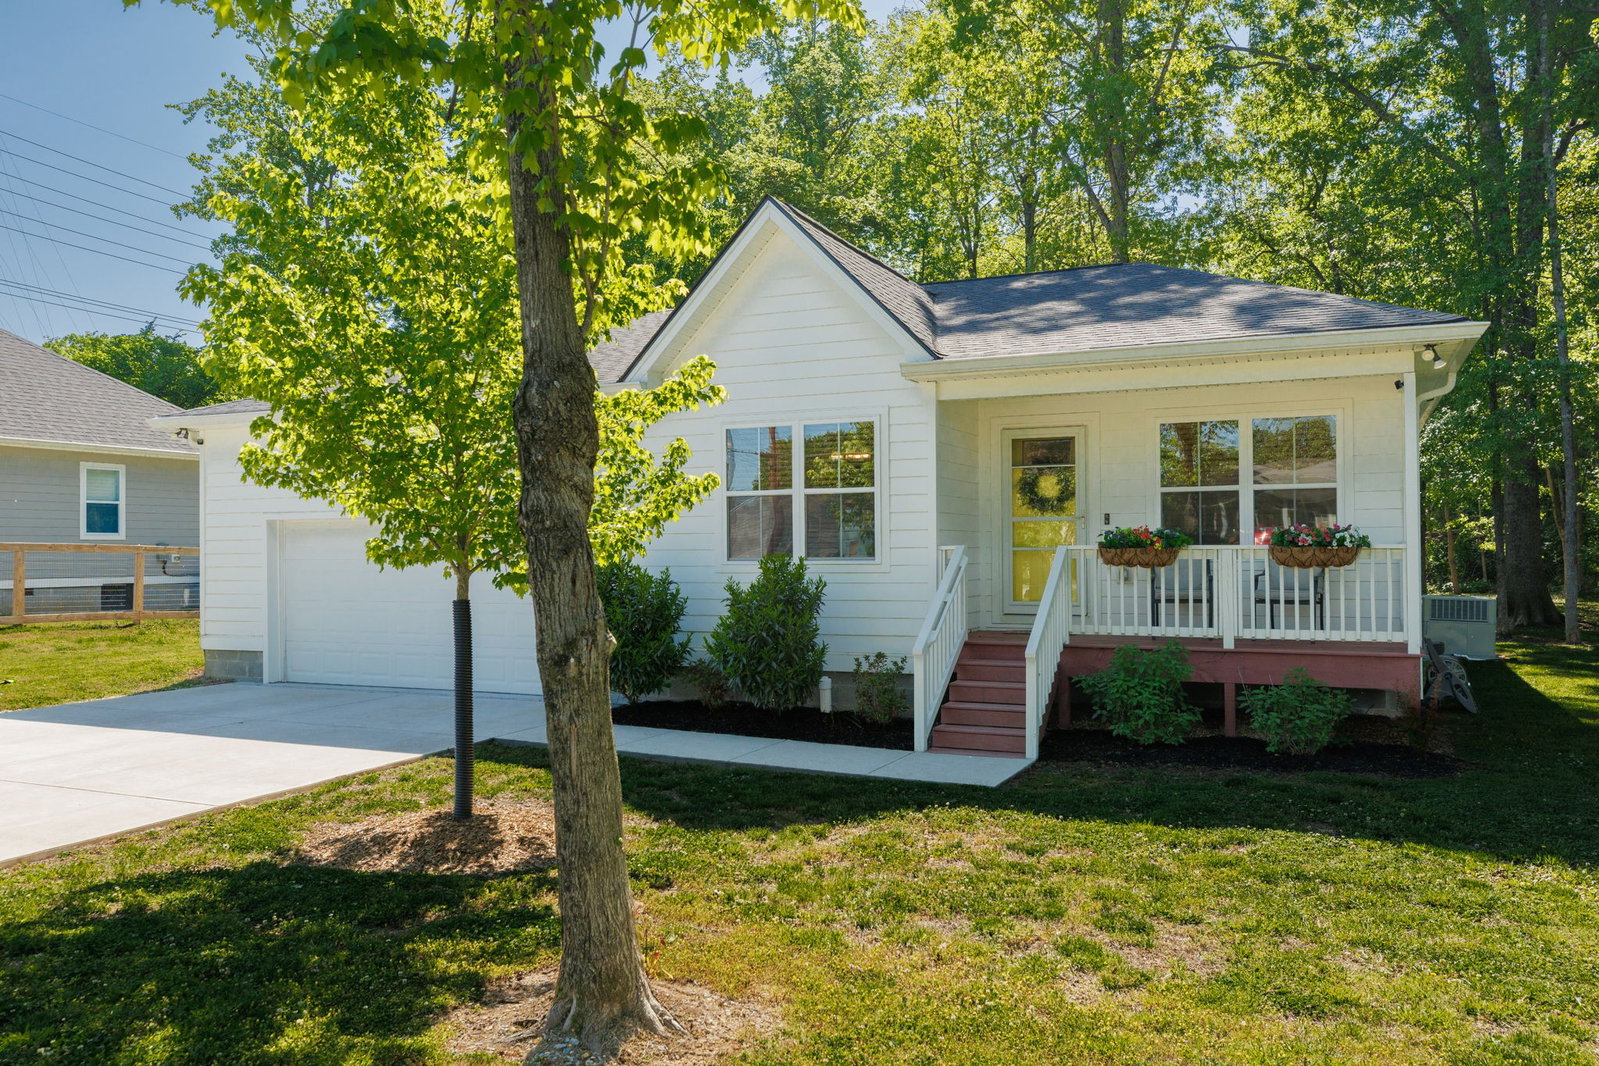


Lower your monthly payment right away with a 2-1 buydown, reducing payments for the first two years. Single level living on a private half acre lot in Old Hickory with no HOA, built in 2022 with thoughtful upgrades already in place. This 3 bedroom, 2 bath home offers a layout that feels easy to live in, with a natural flow and no wasted space. The kitchen is finished with granite throughout, soft close cabinetry, stainless Whirlpool appliances, under cabinet lighting, pull out storage, and two pantries that keep everything within reach. Step outside to a 16x20 deck with a privacy wall and wooded views, creating a quiet, tucked away backyard setting that’s hard to find at this price point. The primary suite includes a frameless tiled shower, while the secondary bath features a full tile surround, with double vanities in both. Additional upgrades include an electric fireplace, whole home air purification, smart thermostat and entry, gutter covers, French drains, and buried power lines that helped maintain power during the recent ice storm. The garage has been upgraded with added lighting, insulation, overhead storage, and an insulated door. Transferable termite coverage, crawl space pest protection, and regular HVAC maintenance are already in place. Conveniently located near Old Hickory shopping, dining, and parks, with easy access to everyday essentials.
Listing courtesy of Benchmark Realty, LLC. Selling Office: Compass.

Information Is Believed To Be Accurate But Not Guaranteed. Some or all listings may or may not be listed by the office/agent presenting these featured properties. Copyright 2026 MTRMLS, Inc. RealTracs Solutions.

/u.realgeeks.media/realgrowteam/logo-team.png)