

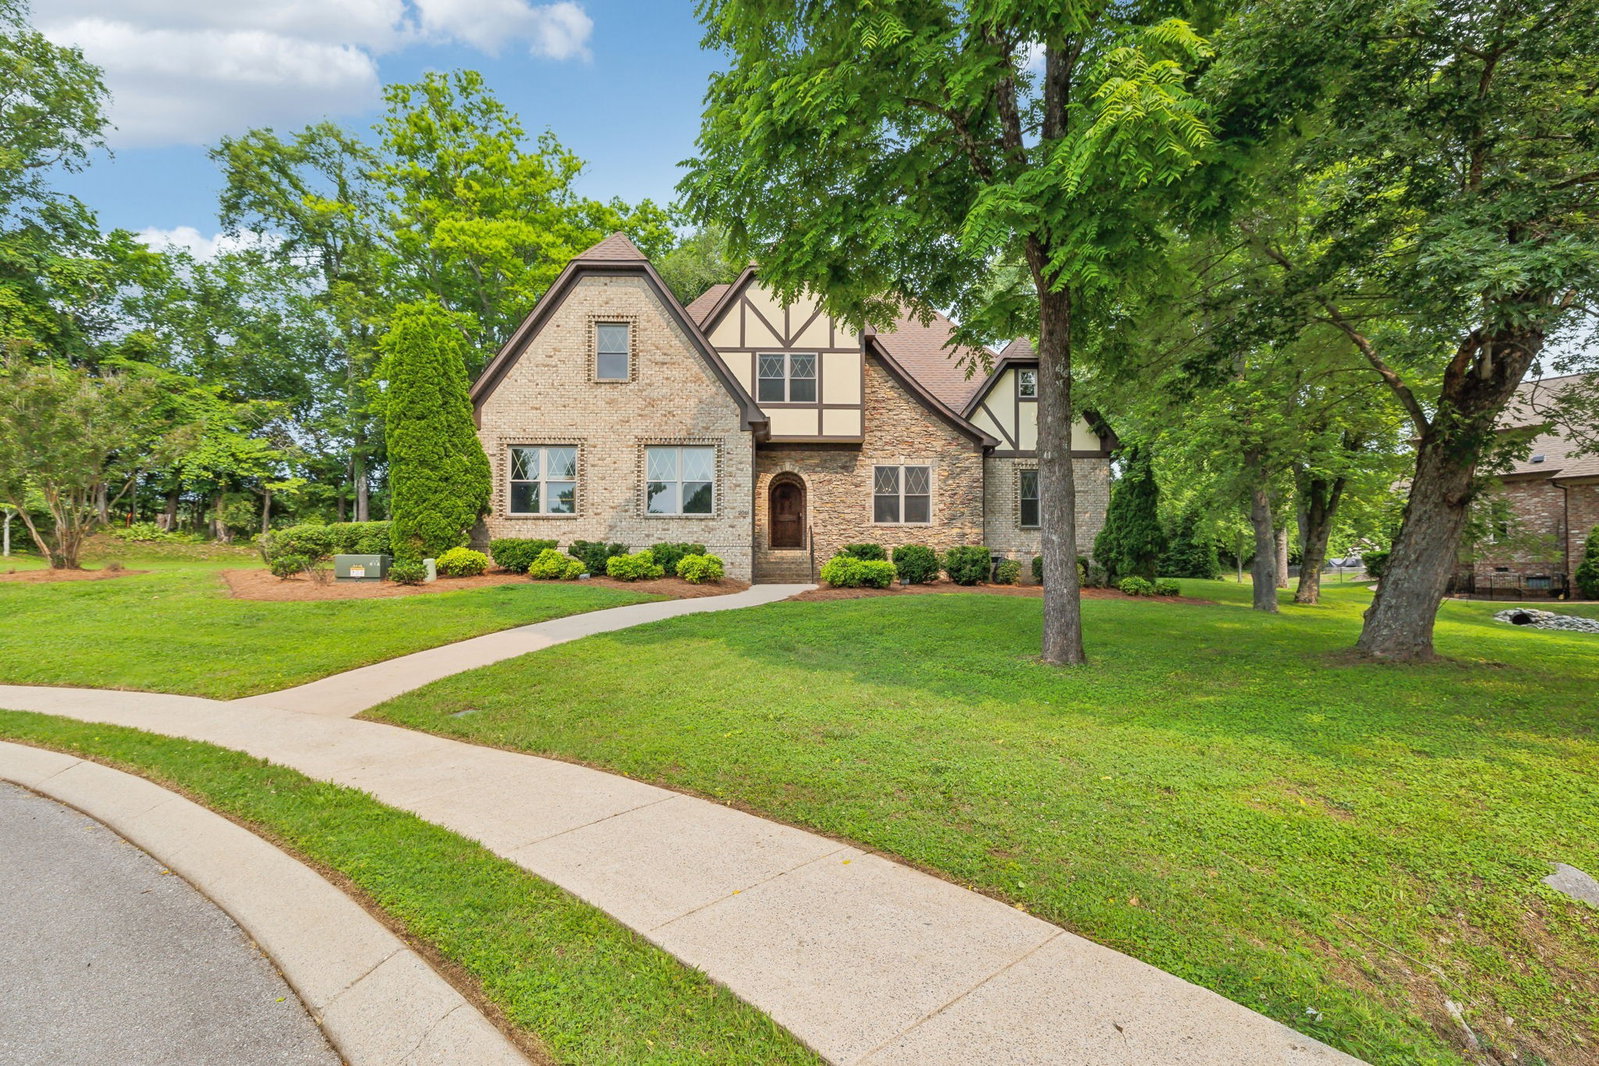


HUGE PRICE REDUCTION! Discover this stunning Tudor home where every detail radiates charm and character, located in a quiet cul-de-sac on a private, executive street, convenient to everything Mt Juliet has to offer. The chef’s kitchen is designed for both function and style, with a commercial-grade gas range, oversized pantry, and unique brick flooring that ties the space together. This home was made for gatherings with a separate formal dining room and an inviting dine-in area in the kitchen with soaring ceilings, and a large living room featuring a stone gas fireplace & wood-beam ceilings to keep it cozy. The main-level primary suite offers motorized blackout blinds, a spa-like bath with custom tile, Toto Neorest toilet, and a walk-in closet with built-ins. Upstairs you’ll find a 3 huge bedrooms (two with an en-suite bathrooms), a bonus room and media room with surround sound. Office on main level and flex space upstairs perfect for hobbies, fitness or storage. Wood floors throughout all main areas, newer carpet in all bedrooms & bonus room, motorized blackout blinds in all bedrooms, full yard irrigation system, 3-car garage, covered and uncovered patio areas, and the list goes on! Backyard photos are virtually enhanced with a pool, but the space leaves lots of options! Up to 1% lender credit on the loan amount when buyer uses seller's preferred lender too!
Listing courtesy of The Ashton Real Estate Group of RE/MAX Advantage. Selling Office: Compass Tennessee, LLC.

Information Is Believed To Be Accurate But Not Guaranteed. Some or all listings may or may not be listed by the office/agent presenting these featured properties. Copyright 2026 MTRMLS, Inc. RealTracs Solutions.

/u.realgeeks.media/realgrowteam/logo-team.png)