


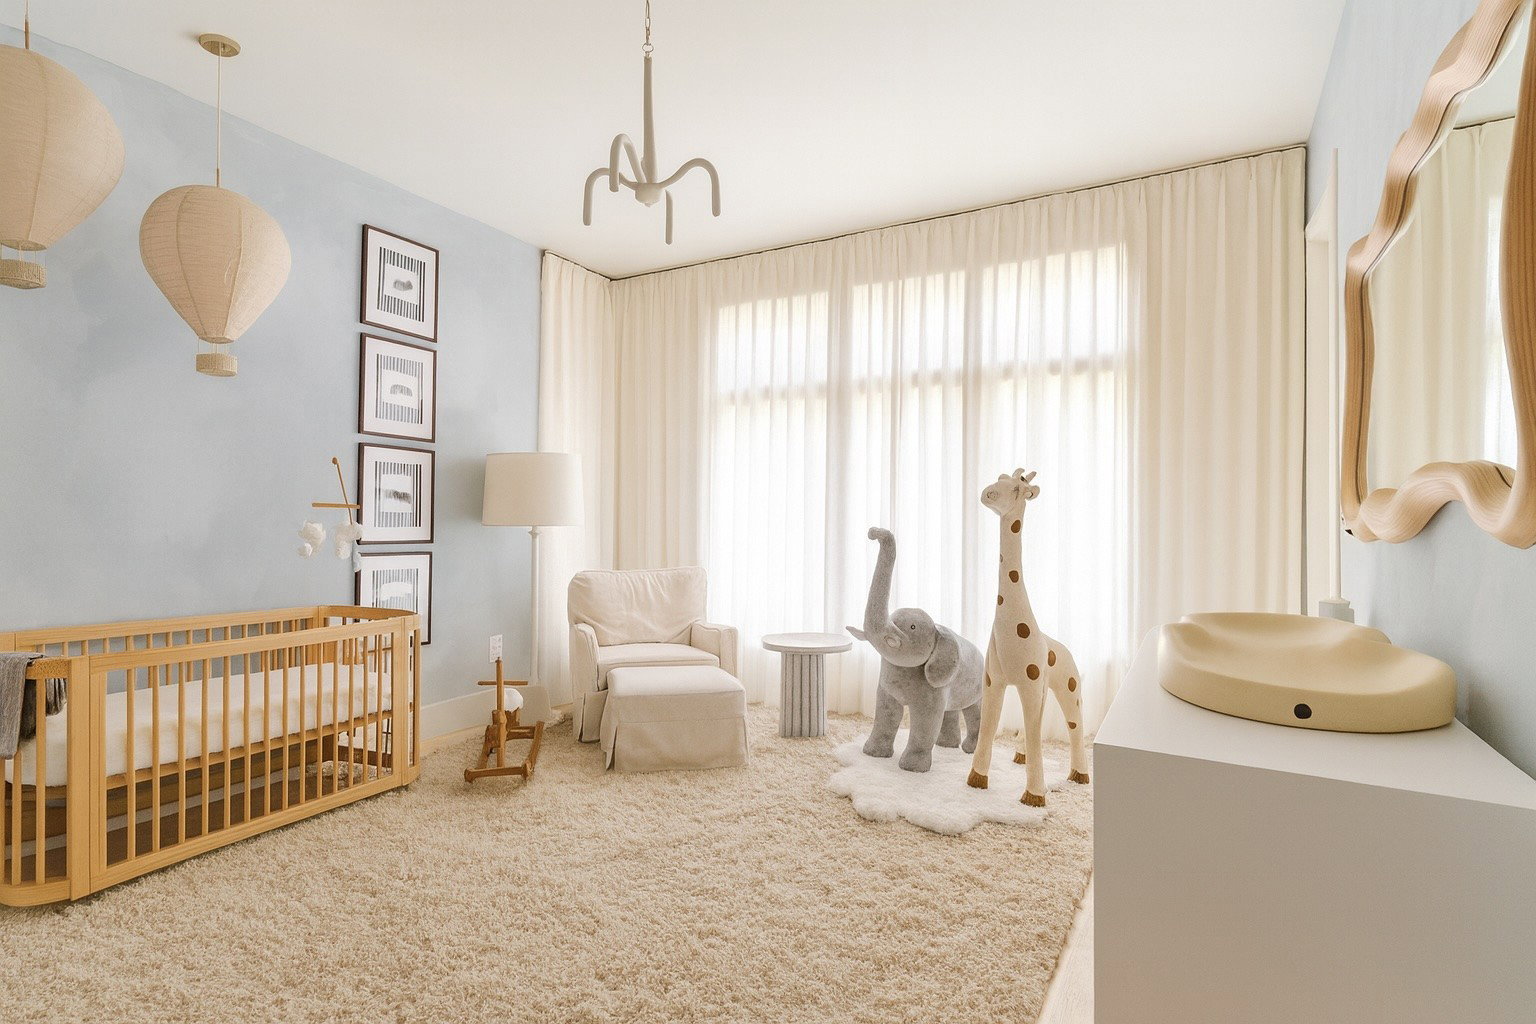


1209 Noelton is the home you’ve been waiting for. Just steps from 12 South, this curated residence balances clean lines and warm textures with an undeniable sense of style. Every inch of this home was crafted with intention. From the lime-washed walls that add depth and warmth to the designer lighting that doubles as art. On the main floor, the kitchen is effortlessly refined with Taj Mahal quartzite wrapping the counters, backsplash, and integrated sink in a seamless sweep of natural stone. Fully integrated appliances and custom cabinetry keep the aesthetic calm and elevated. You’ll also find two bedrooms on this level, ideal for guests, a home office, or flexible living. Upstairs, the primary suite feels like a private sanctuary, complete with a spa-level bath and a custom walk-in dressing room designed to make everyday routines feel cinematic. Two additional bedrooms and a spacious flex area round out the second floor, offering versatility for work, play, or creative pursuits. On the top floor, a light-filled bonus room opens to an outdoor porch, complete with a half bath nearby, creating the perfect setting for movie nights, workouts, or sunset cocktails. Perfectly positioned within walking distance to Rag & Bone, The Henry, Fast Times Coffee, and Sevier Park, home to the 12 South Farmers Market, playgrounds, and scenic walking trails. Plus just six minutes to Green Hills Mall and ten minutes to Downtown Nashville, this home delivers both world-class design and effortless access to Nashville’s most beloved neighborhood amenities. For those who value architecture, artistry, and atmosphere in equal measure, this is your address.
Listing courtesy of Compass RE. Selling Office: Compass RE.

Information Is Believed To Be Accurate But Not Guaranteed. Some or all listings may or may not be listed by the office/agent presenting these featured properties. Copyright 2026 MTRMLS, Inc. RealTracs Solutions.

/u.realgeeks.media/realgrowteam/logo-team.png)