7425 Leelee Dr, Franklin, TN 37064

$1,649,990
5
BD
7
BA
5,096
SqFt

Show Photos

Verify your account to unlock exclusive photos, mortgage tools, and more.

Sold Price
$1,649,990
List Price
$1,699,990
Status
CLOSED
MLS#
3080160
Days on Market
70
Closing Date
May 29, 2026
Bedrooms
5
Bathrooms
7
Full Bathrooms
5
Half Bathrooms
2
Living Area
5,096
Lot Size
13,068
Acres
0.30
County
Williamson County

Property Description

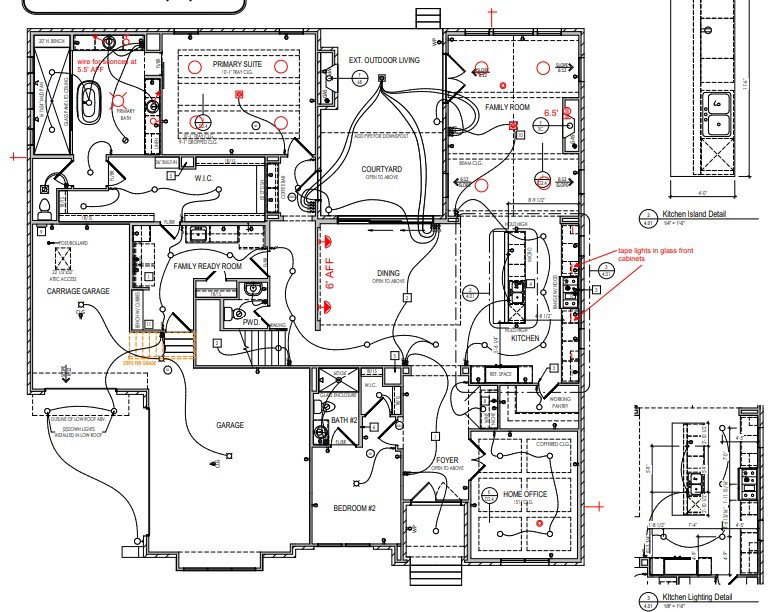
Coming just in time for summer! The one & only Marabelle by Drees Homes showcasing refined design, generous living area, and top-tier finishes. This home artfully blends timeless style w/ contemporary comforts. Step into a dramatic entryway where high ceilings and an open layout set the tone. A sophisticated home office with a coffered 15-ft ceiling provides an elegant workspace, while the vaulted great room - framed by expansive windows invites abundant natural light and effortless entertaining next to the chef's kitchen. The primary suite serves as a serene sanctuary with a large walk-in closet and spa-like bath. All secondary bedrooms include private baths for added convenience and comfort. Outdoor living shines with a covered second-floor terrace and a private courtyard perfect for relaxing or hosting guests! This beautiful home is a must see and is conveniently located only 7 miles from Berry Farms.

Additional Information

Amenities Other
Ceiling Fan(s), Entrance Foyer, Extra Closets, High Ceilings, Open Floorplan, Pantry, Smart Light(s), Smart Thermostat, Walk-In Closet(s), Wet Bar, High Speed Internet
Association Fee
$116
Association Fee Frequency
Monthly
Basement Description
Crawl Space
Bedrooms Main
2
Community Amenities
Trail(s)
Construction Type
Brick
Cooling System
Central Air
Elementary School
Arrington Elementary School
Exterior Features
Smart Light(s), Smart Lock(s)
Floor Types
Wood
Garage Capacity
3
Garage Description
Garage Door Opener, Garage Faces Side
Heating System
Furnace
High School
Fred J Page High School
Interior Other
Ceiling Fan(s), Entrance Foyer, Extra Closets, High Ceilings, Open Floorplan, Pantry, Smart Light(s), Smart Thermostat, Walk-In Closet(s), Wet Bar, High Speed Internet
Junior High School
Fred J Page Middle School
Laundry
Electric Dryer Hookup, Washer Hookup
Living Area
5,096
Lot Dimensions
91 X 142
New Construction
Yes
Number Of Stories
2
Patio Deck
Deck, Covered, Patio
Sewer System
STEP System
Subdivision
Starnes Creek Sec3
Subtype
Single Family Residence
Tax Amount
$870
Water Source
Private
Year Built
2026
Type
Single Family Residential

Mortgage Calculator

Amount of Loan
Annual Interest Rate
%
Term of Loan
Years

Does not include any taxes or fees.
Please consult a financial professional.
Calculator source: Real Geeks

Listing courtesy of Drees Homes. Selling Office: The Ashton Real Estate Group of RE/MAX Advantage.

board logo

Information Is Believed To Be Accurate But Not Guaranteed. Some or all listings may or may not be listed by the office/agent presenting these featured properties. Copyright 2026 MTRMLS, Inc. RealTracs Solutions.