


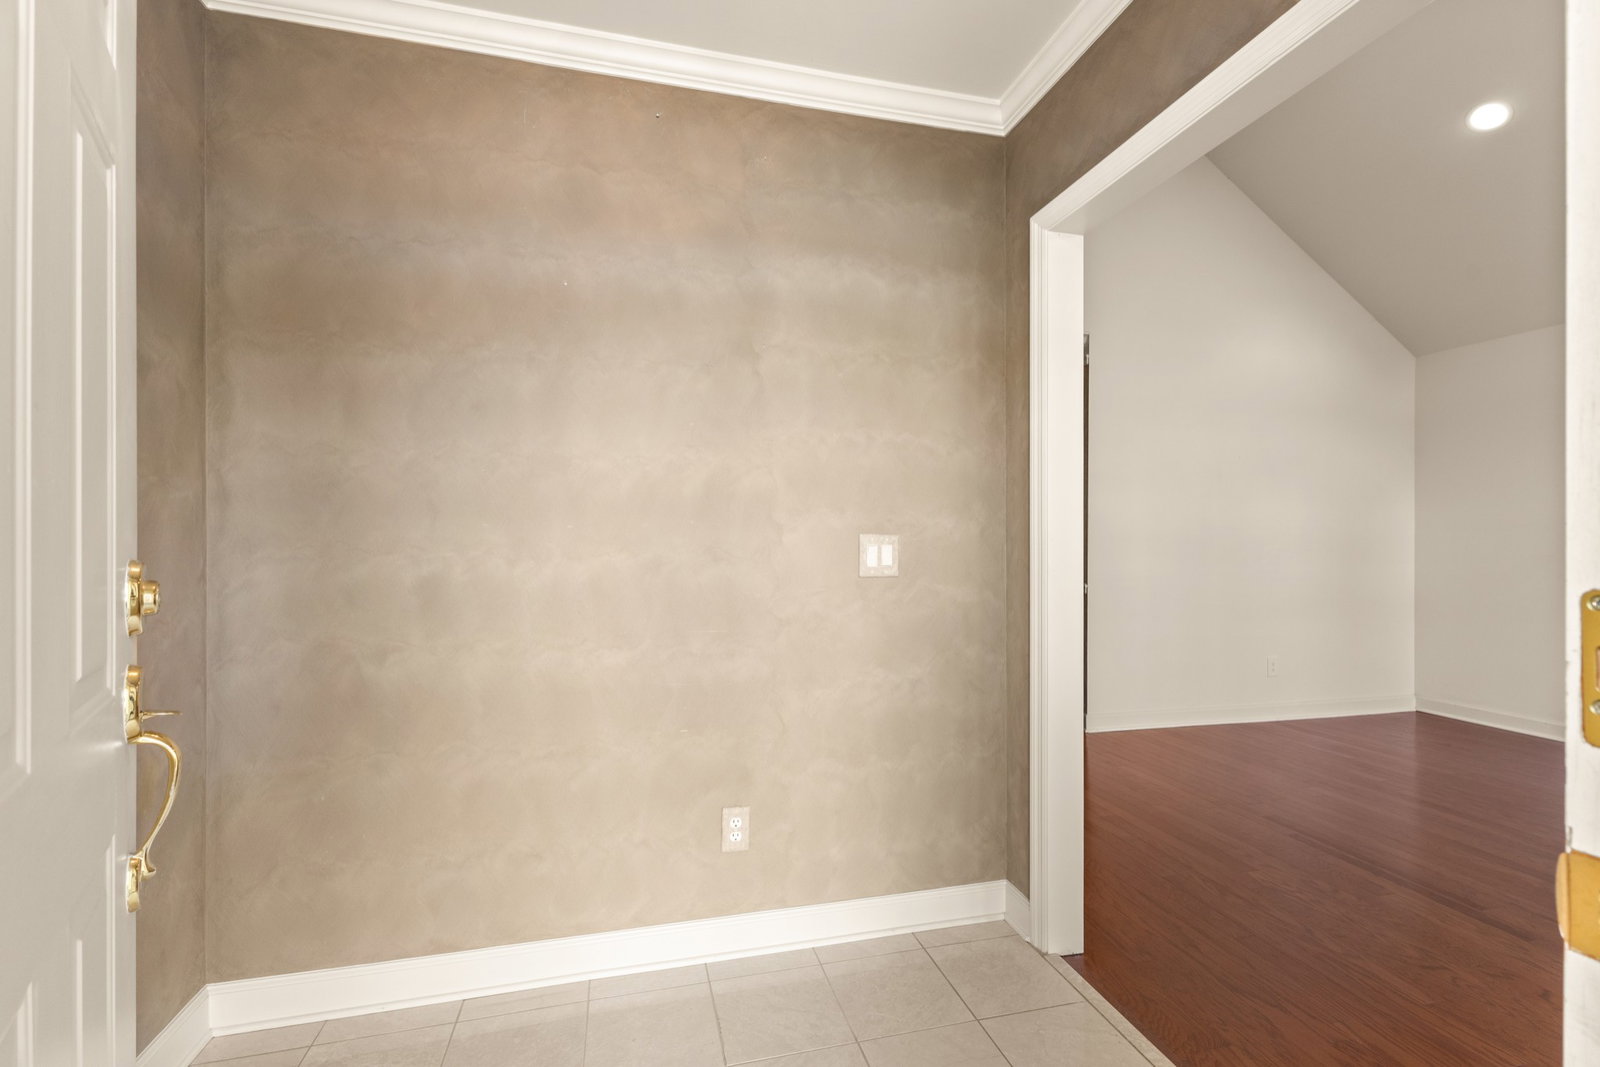


**Property video available in the Media section. Tastefully refreshed condo in the well-maintained 55+ Morningside I community, offering a truly move-in-ready, low-maintenance lifestyle. Recent, high-value updates include a new roof (September 2025), Rinnai Ultra Tankless Water Heater with a recirculation loop for on demand hot water, brand-new, never-used range, microwave, and dishwasher, new carpet in the primary suite, fresh paint in most rooms, and updated lighting. Remaining carpet and both bathroom floors have been professionally steam cleaned, leaving the home in pristine condition. This home features several hard-to-find upgrades for the community, including a customized walk-in pantry and an expanded primary closet. Upstairs, the bonus area is enhanced by a full wall of built-in bookcases—ideal for a home office, reading nook, or hobby space. The front door faces a peaceful green space and is just steps from ample guest parking. The carport includes a generously sized storage room with shelving and refrigerator, and the home also offers a large, walk-in floored attic for exceptional storage. Washer, dryer, and storage-room refrigerator all convey. Morningside I is known for its well-run HOA, active social calendar, and sense of community. Sidewalks wind throughout the neighborhood, with residents often out walking and enjoying the surroundings. The clubhouse and pool host regular socials, game days, and coffee hours, creating easy opportunities to connect with neighbors. Conveniently located minutes from Costco, Target, grocery stores, healthcare providers, restaurants, salons, golf, I-65 and downtown Franklin. List of nearby amenities can be found in the Photos and Media section. A $2,500 lender credit is available and will be applied towards the buyer's closing costs and pre-paids if the buyer chooses to use the seller’s preferred lender. Credit not to exceed 1% of loan amount. Information deemed to be correct, but buyer to verify all information.
Listing courtesy of Zeitlin Sotheby's International Realty. Selling Office: Benchmark Realty, LLC.

Information Is Believed To Be Accurate But Not Guaranteed. Some or all listings may or may not be listed by the office/agent presenting these featured properties. Copyright 2026 MTRMLS, Inc. RealTracs Solutions.

/u.realgeeks.media/realgrowteam/logo-team.png)