1241 Dutch Peak, Lebanon, TN 37090

$465,000
4
BD
3
BA
2,235
SqFt

Show Photos

Verify your account to unlock exclusive photos, mortgage tools, and more.

Sold Price
$465,000
List Price
$465,000
Status
CLOSED
MLS#
3072010
Days on Market
8
Closing Date
Mar 03, 2026
Bedrooms
4
Bathrooms
3
Full Bathrooms
2
Half Bathrooms
1
Living Area
2,235
Lot Size
6,969
Acres
0.16
County
Wilson County

Property Description

Seller offering 10k in closing costs ! Zoned for Mt. Juliet High School!! Gorgeous energy-efficient home on one of the best lots in the neighborhood with an incredible view! Fenced in Backyard. White cabinets with Chipped Ice Quartz countertops, Driftwood EVP flooring with dark gray tweed carpet. Incredible open layout with plenty of natural light. Huge Bonus room upstairs and office downstairs. This Energy efficient home has spray insulation, dual-zone climate control, and SMART features throughout the home, Holland Ridge community, close to I40 & 840, close to Providence, minutes from downtown, community pool & cabana.

Additional Information

Amenities Other
Ceiling Fan(s), High Ceilings, Open Floorplan, Pantry, Walk-In Closet(s)
Association Fee
$86
Association Fee Frequency
Monthly
Basement Description
None
Bedrooms Main
1
Community Amenities
Clubhouse, Pool
Construction Type
Aluminum Siding, Brick
Cooling System
Central Air
Elementary School
Stoner Creek Elementary
Exterior Features
Smart Lock(s)
Fence Type
Back Yard
Floor Types
Carpet, Tile, Vinyl
Garage Capacity
2
Garage Description
Garage Door Opener, Attached
Green Features
Windows, Low VOC Paints, Insulation
Heating System
Furnace
High School
Mt. Juliet High School
Interior Other
Ceiling Fan(s), High Ceilings, Open Floorplan, Pantry, Walk-In Closet(s)
Junior High School
West Wilson Middle School
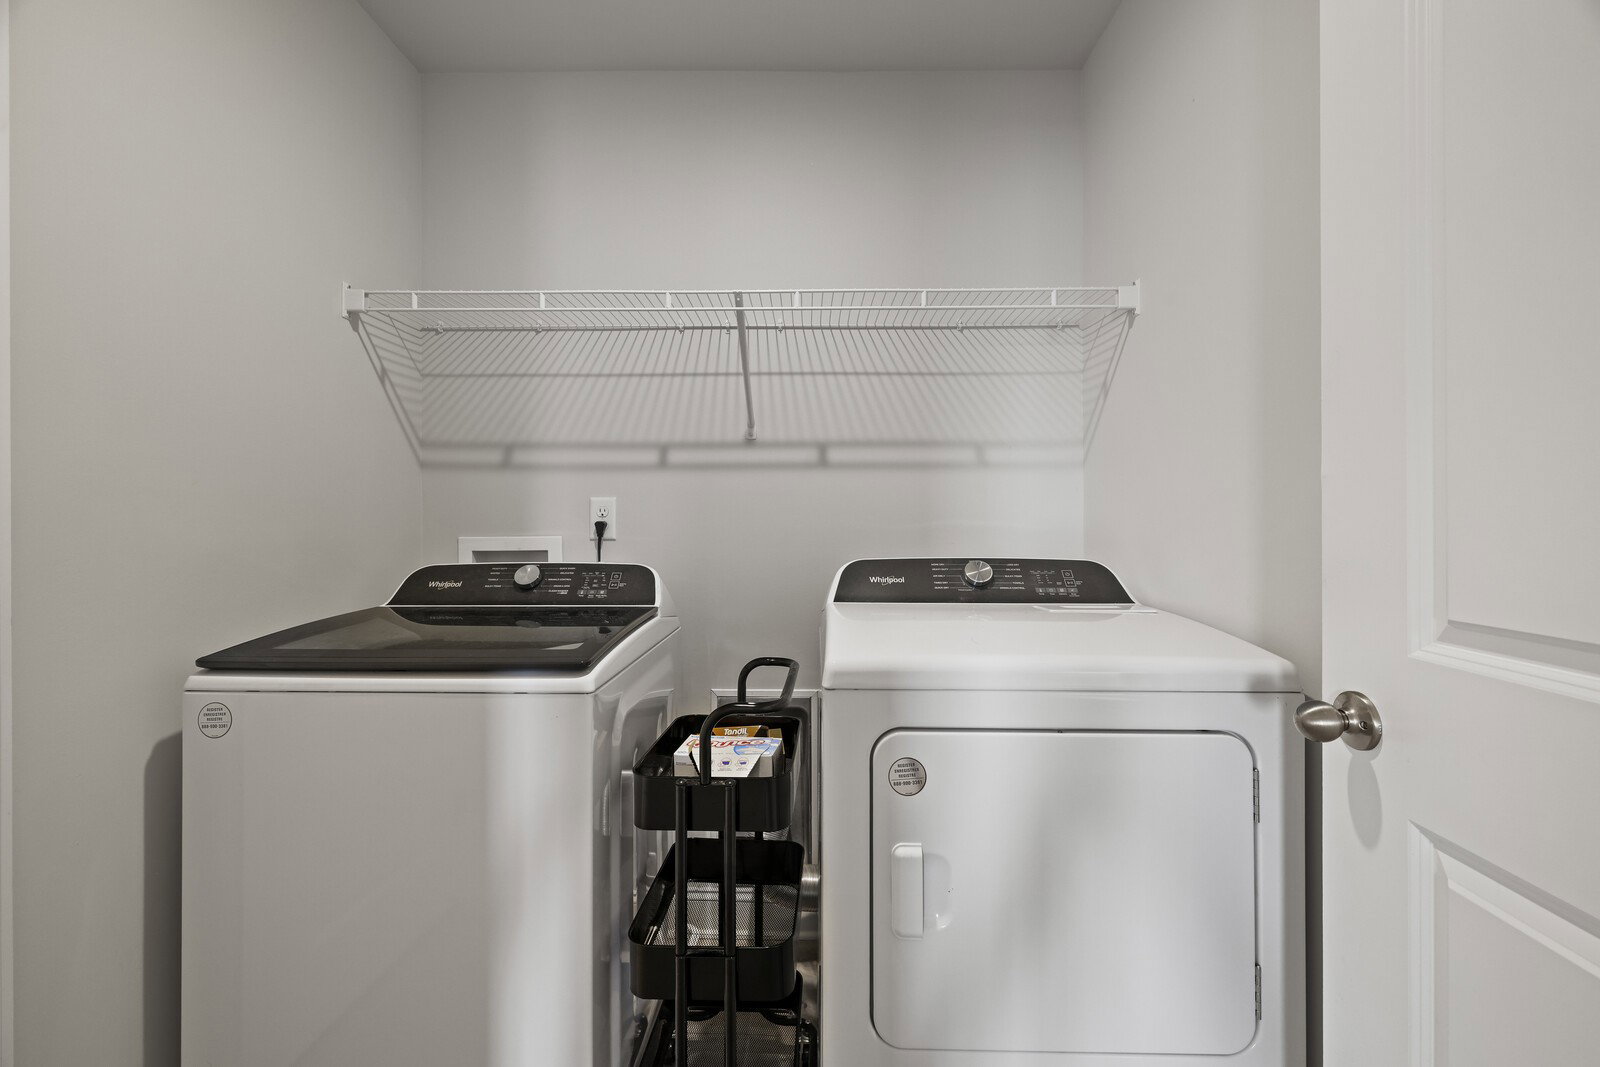
Laundry
Electric Dryer Hookup
Living Area
2,235
Lot Description
Level
Lot Dimensions
.15
Number Of Stories
2
Patio Deck
Patio
Roofing Material
Asphalt
Sewer System
Public Sewer
Style
Colonial
Subdivision
Holland Ridge
Subtype
Single Family Residence
Tax Amount
$2,262
Water Source
Public
Year Built
2022
Style
Colonial
Type
Single Family Residential

Mortgage Calculator

Amount of Loan
Annual Interest Rate
%
Term of Loan
Years

Does not include any taxes or fees.
Please consult a financial professional.
Calculator source: Real Geeks

Listing courtesy of The Ashton Real Estate Group of RE/MAX Advantage. Selling Office: Benchmark Realty, LLC.

board logo

Information Is Believed To Be Accurate But Not Guaranteed. Some or all listings may or may not be listed by the office/agent presenting these featured properties. Copyright 2026 MTRMLS, Inc. RealTracs Solutions.