


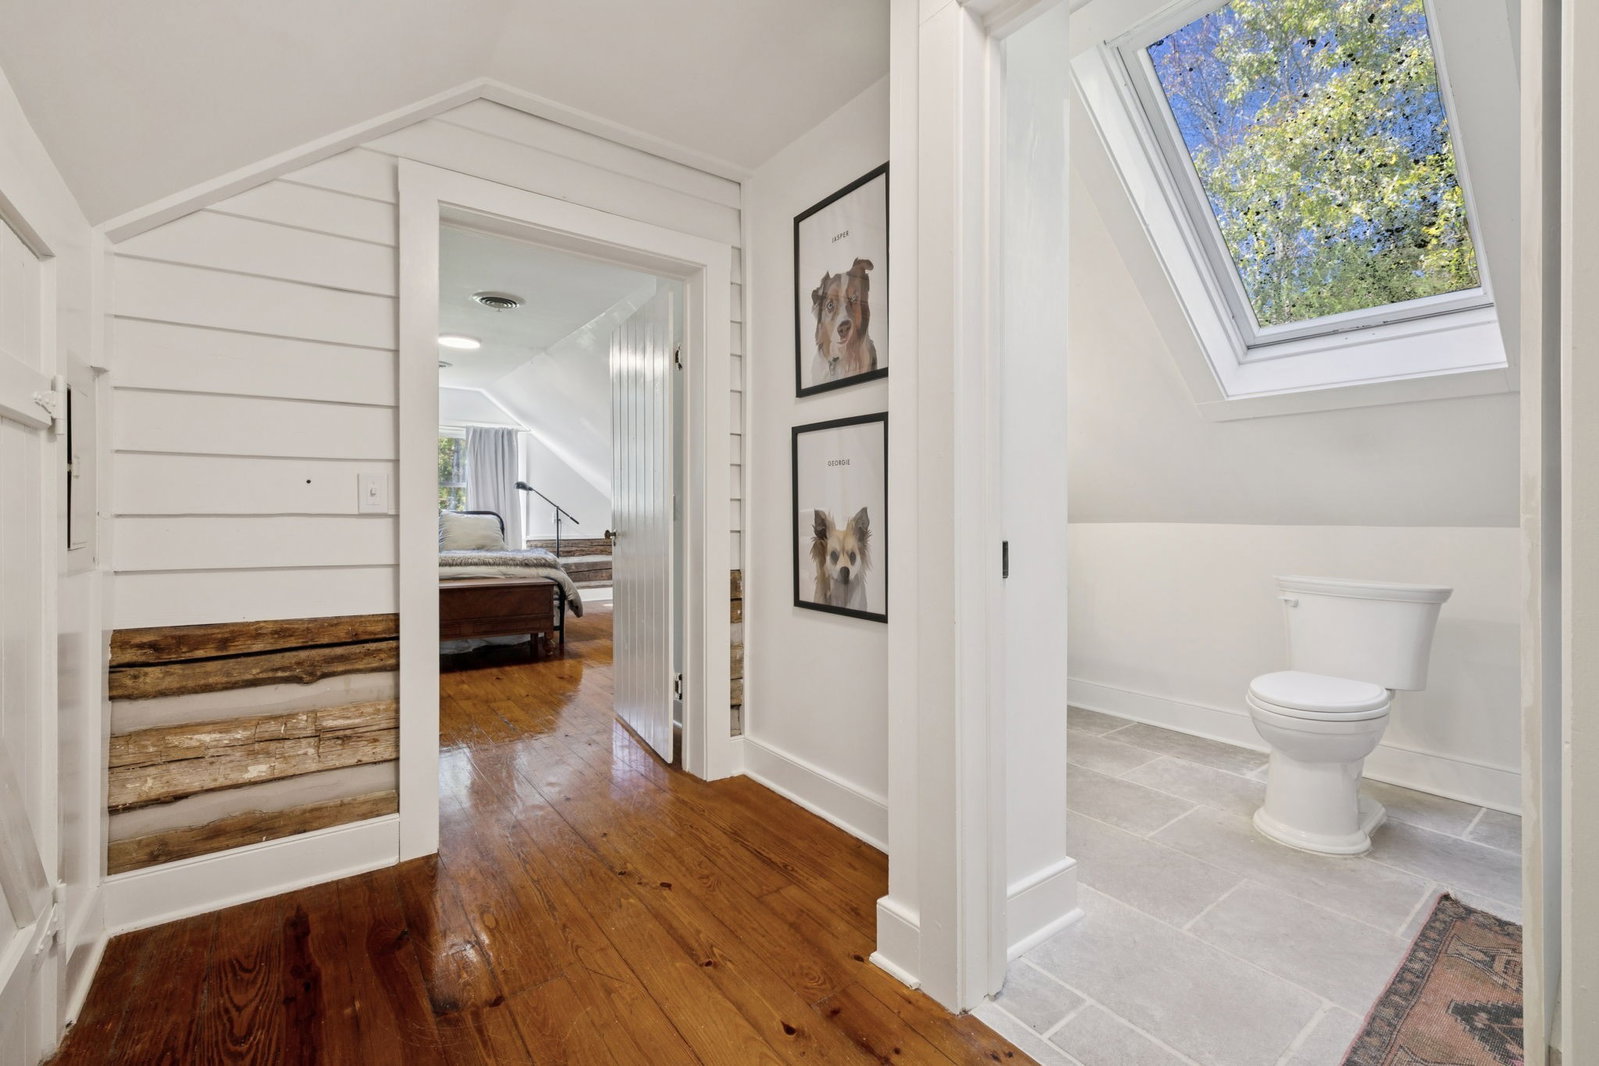


Gracefully rooted in Tennessee history, this remarkable estate at 2060 Old Hillsboro Road offers a rare opportunity to own a beautifully preserved piece of the past, thoughtfully enhanced for modern living. Originally constructed in 1806, with elegant front additions completed in 1862 and 1865, the home reflects generations of craftsmanship through original hardwood floors, historic windows, and enduring architectural details that tell a story all their own. Set on 5.08 private acres, the property feels both expansive and intimate. The grounds are anchored by a granite-lined pea gravel driveway and surrounded by curated landscape design by Tara Armistead, whose intentional plantings frame the home with natural beauty and a sense of arrival. Inside, the warmth of original materials is complemented by a kitchen update completed approximately five to six years ago, offering modern functionality while respecting the home’s character. Select windows, including those at the back of the house and the front door, have been recently replaced, while original front elevation and upper-level windows remain, ready for thoughtful restoration. Outdoor living is a true highlight. Added three years ago, a covered porch and heated pool with a full electric safety cover create an inviting setting for quiet afternoons or evening gatherings, all while preserving the estate’s timeless charm. Decorative fireplaces remain as architectural focal points, further enhancing the home’s historic presence. Private, storied, and rich with character, 2060 Old Hillsboro Road offers a rare blend of heritage, land, and livability—an enduring estate where history continues to unfold.
Listing courtesy of Onward Real Estate. Selling Office: Compass RE.

Information Is Believed To Be Accurate But Not Guaranteed. Some or all listings may or may not be listed by the office/agent presenting these featured properties. Copyright 2026 MTRMLS, Inc. RealTracs Solutions.

/u.realgeeks.media/realgrowteam/logo-team.png)