


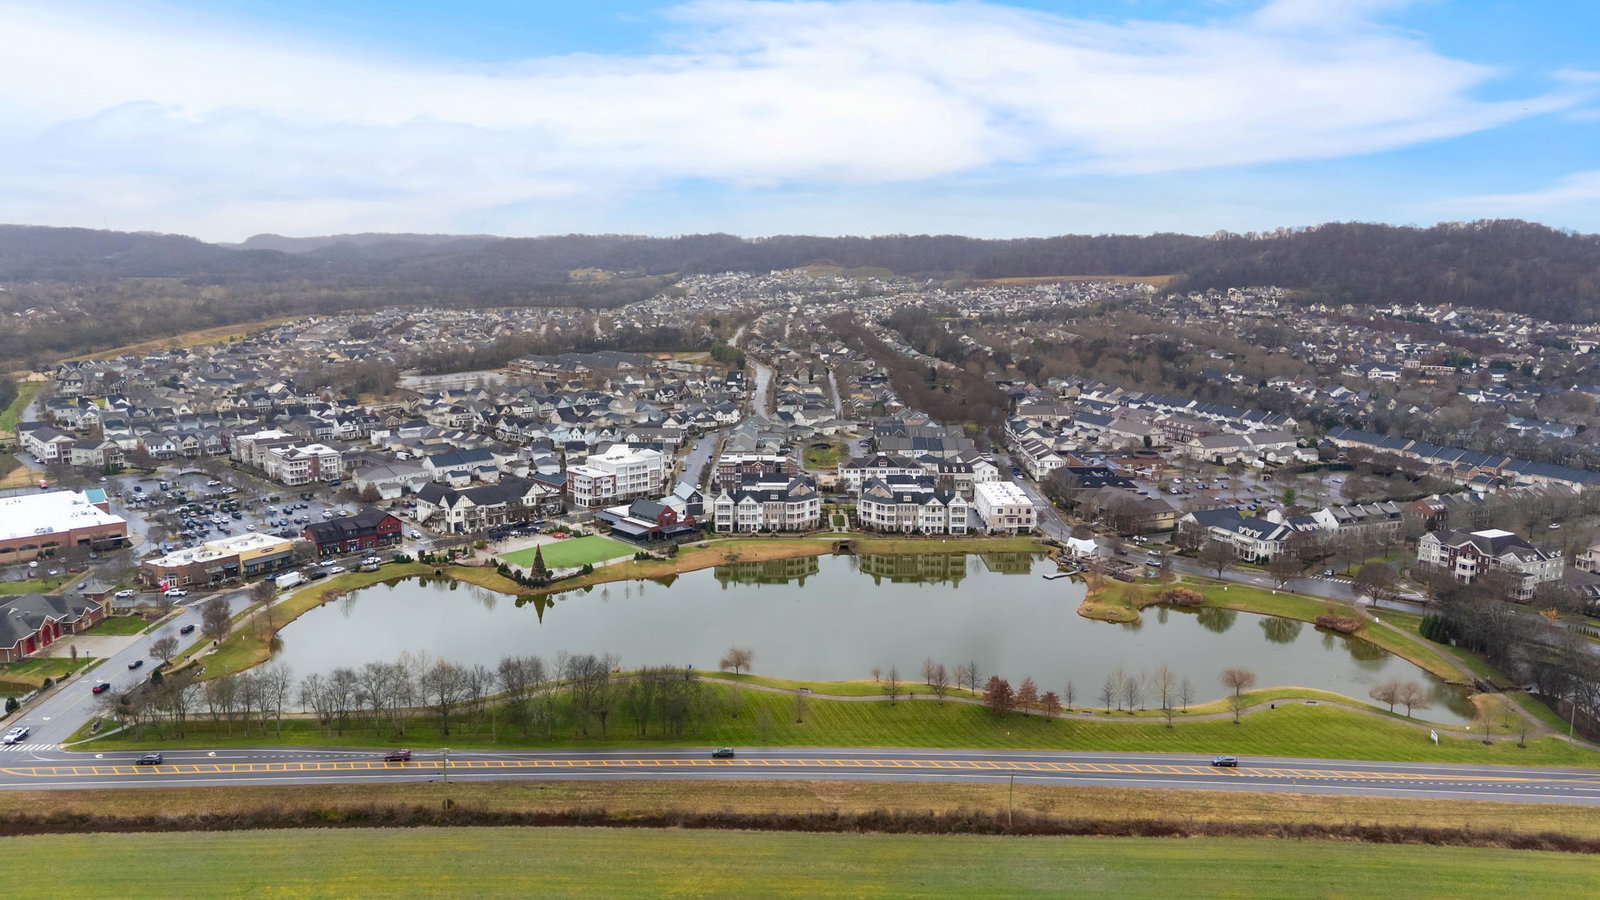


Welcome to this beautiful townhome in Westhaven! This former Ford Model Home features the popular Violet floor plan with gorgeous finishes throughout including a stunning coffered, triple tray ceiling in the family room/living room. Beautiful plantation shutters, blinds and draperies are included with 10' ceilings on the first floor and 9' ceilings on the second floor. The covered front porch overlooks a picturesque park and green space, setting the stage for a stunning interior. The First Floor has an inviting entry foyer, a half bath, and a coat closet. Refinished hardwood floors lead to the spacious Primary Suite, which is flooded with natural light and plantation shutters. The ensuite bathroom features a tub, separate shower, and walk-in closet. The Living & Dining: The kitchen is bright and features a pleasing backsplash, quartz countertops, and high-end Bosch appliances (refrigerator included). The open family room, complete with a gas fireplace, is adjacent to the dining area. A cozy sunroom, which could also serve as an office, is located behind the dining room—a perfect retreat for reading or morning coffee. Upstairs: Three additional bedrooms, one with a private ensuite bath, and a spacious bonus room perfect for a TV/ media or game room. Two-car garage with epoxy flooring. This home is well-maintained and move-in ready. Enjoy Westhaven’s unmatched amenities, including Clubhouse, golf, tennis, pickleball, biking, hiking, swimming, and more! Stroll or ride your golf cart to the Front Street Town Center for convenient access to shops and restaurants. Please note: The family room/living room chandelier and the washer and dryer do not convey. Buyer and Buyer's Agent to verify all pertinent information, including but not limited to floor plan drawings, Westhaven Townhome Maintenance, and transfer fees. This information is deemed reliable but not guaranteed.
Listing courtesy of C & S Residential. Selling Office: Fridrich & Clark Realty.

Information Is Believed To Be Accurate But Not Guaranteed. Some or all listings may or may not be listed by the office/agent presenting these featured properties. Copyright 2026 MTRMLS, Inc. RealTracs Solutions.

/u.realgeeks.media/realgrowteam/logo-team.png)