


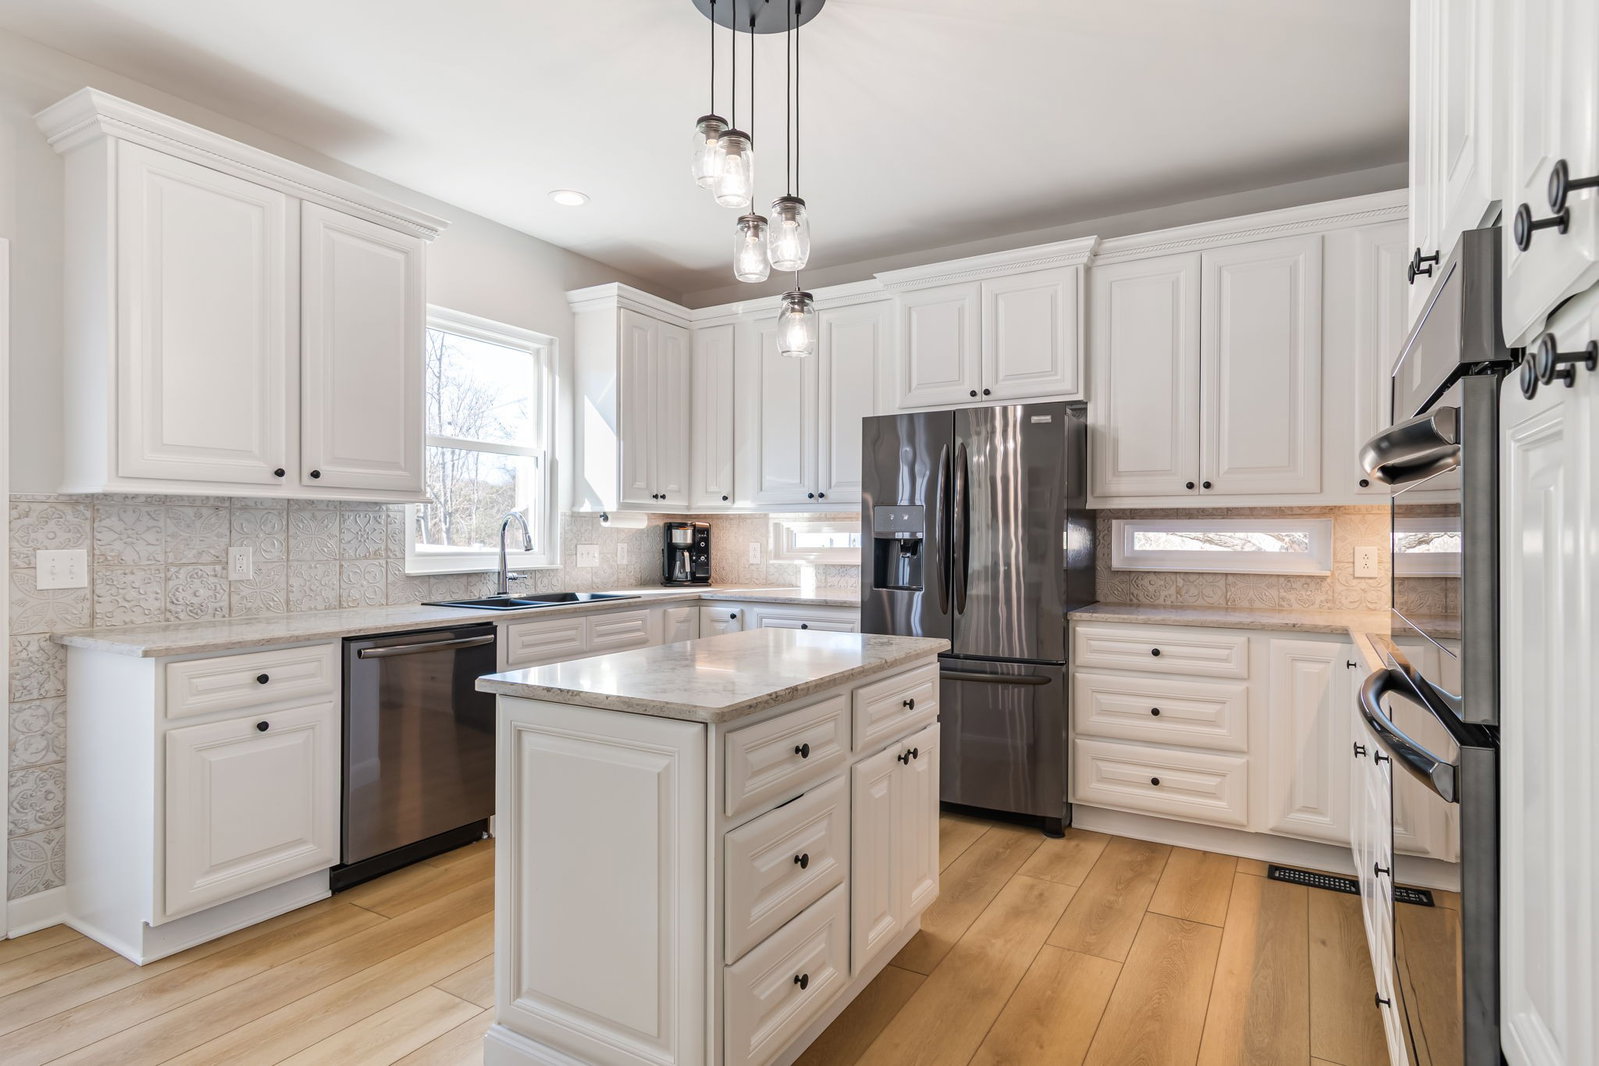


If you are looking for a beautifully renovated home tucked into a quiet cul-de-sac in the heart of Brentwood, you've found the one! From the moment you walk in, the home feels calm and grounded—intentional, minimal design creates a peaceful environment filled with natural light that pours into 10 foot ceiling rooms throughout the day. The interior has been completely updated with new flooring, paint, plumbing fixtures, and fully renovated bathrooms. A newly added mudroom/drop zone off the kitchen and garage adds everyday functionality, while thoughtful custom storage has been added in the garage, laundry room, and living room. The expansive primary suite is a true retreat, featuring a spa-like ensuite with a large soaking tub, walk-in shower, dual vanities, and rare his-and-her closets offering exceptional storage. This home backs to the original farmhouse property, surrounded by mature trees and open green space that provide privacy and a peaceful, nature-filled setting. Deer, foxes, birds, wild turkeys, and other wildlife are frequent visitors, making the backyard feel like a retreat year-round. Enjoy stunning sunsets over the trees in the evening and bright morning sun lighting up the cul-de-sac. Recent upgrades include new windows (2024), a radon mitigation system, encapsulated crawl space with dehumidifier and monitored humidity and temperature, new gutters and downspouts with added roof flashing (2025), UV light installed on the HVAC, and a fully cleaned and sanitized HVAC system following renovation. Located in a walkable, friendly neighborhood with no through traffic, this extremely well-maintained and loved home offers a rare blend of modern updates, peaceful surroundings, and true community.
Listing courtesy of Real Broker. Selling Office: Onward Real Estate.

Information Is Believed To Be Accurate But Not Guaranteed. Some or all listings may or may not be listed by the office/agent presenting these featured properties. Copyright 2026 MTRMLS, Inc. RealTracs Solutions.

/u.realgeeks.media/realgrowteam/logo-team.png)