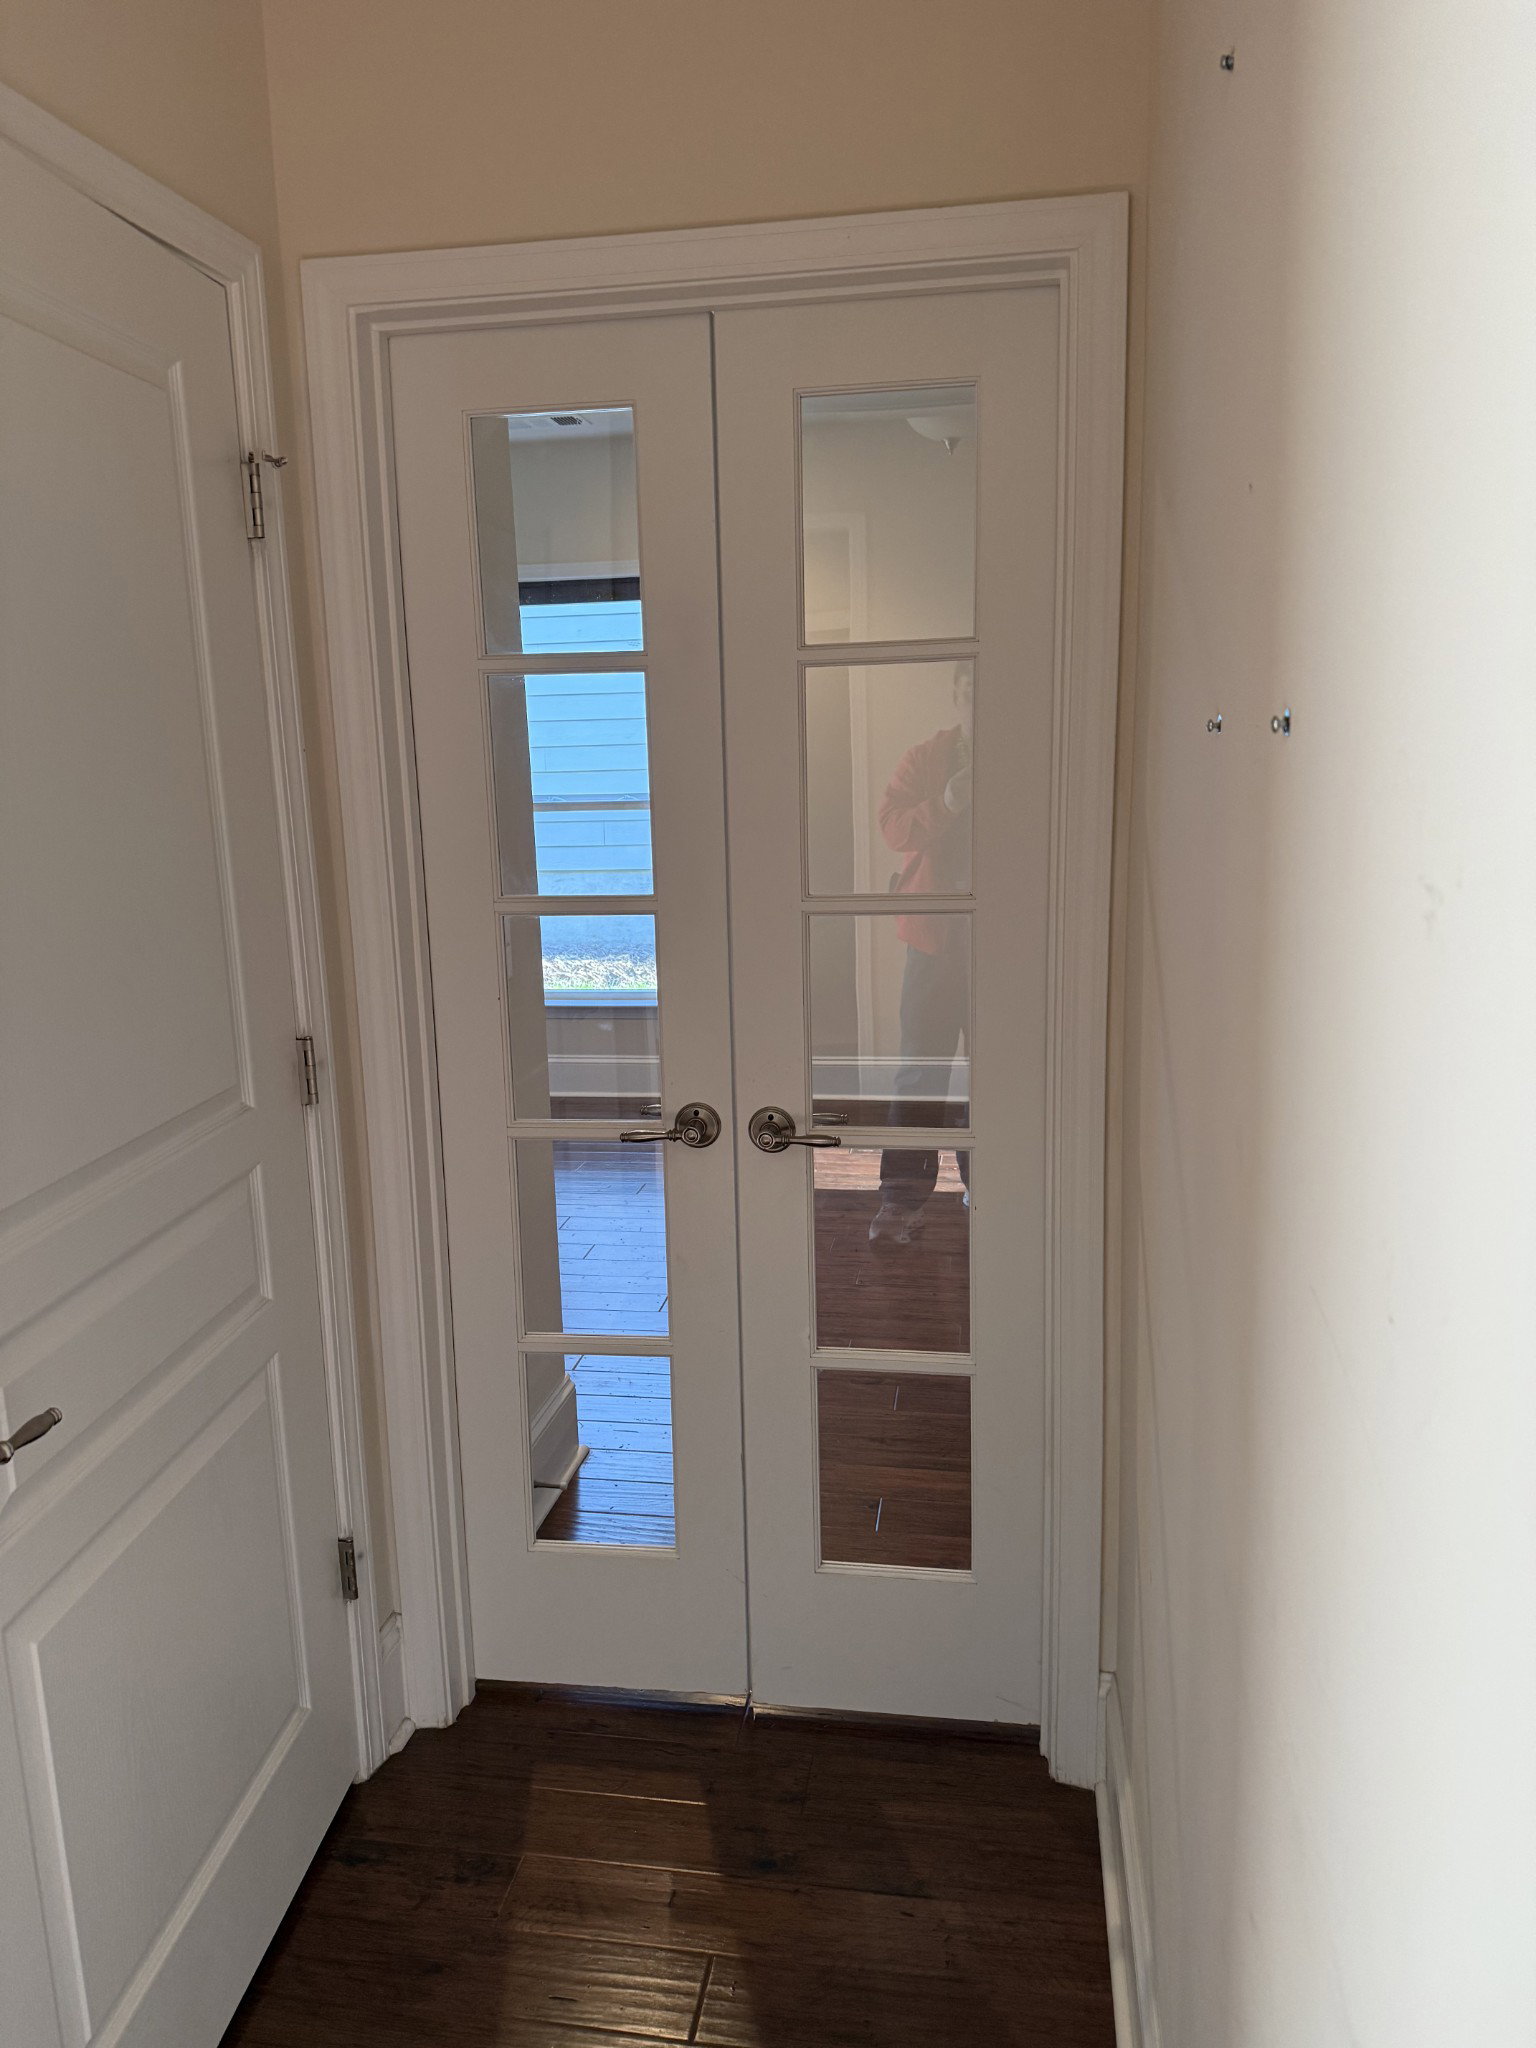
120 N Southern Way Blvd, Mount Juliet, TN 37122

$520,000
2
BD
2
BA
1,774
SqFt

Show Photos

Verify your account to unlock exclusive photos, mortgage tools, and more.

Sold Price
$520,000
List Price
$529,900
Status
CLOSED
MLS#
3068721
Days on Market
166
Closing Date
Jun 08, 2026
Bedrooms
2
Bathrooms
2
Full Bathrooms
2
Living Area
1,774
Lot Size
6,098
Acres
0.14
County
Wilson County

Property Description

Resort Living & Rare Upgrades in Del Webb’s Premier 55+ Community Experience the gold standard of active adult living in this meticulously maintained Copper Ridge home. Nestled within the gated security of Lake Providence, this residence offers far more than just a place to live—it’s an invitation to 80+ social clubs and world-class amenities. Inside, the open-concept layout glows with under-cabinet lighting and beautiful hardwoods, leading to a gourmet kitchen with granite counters and a brand-new microwave. Work from your dedicated home office or retreat to the sunroom, where natural light abounds. Modern peace of mind is built-in with a brand-new HVAC system. The "Rare" Factor: This home features the highly coveted 4-foot garage extension, providing ample space for a workshop or storage—a true rarity in the community. Outside, enjoy a massive 30x10 stamped concrete patio and a private, fenced yard perfectly framed by mature Crepe Myrtles. Crypto friendly lender available. Open House by appointment call or text. HOA covers Landscaping, trash pickup, paddle boats, kayaks, 300 acre maintenance, HOA staff and over 80 clubs.

Additional Information

Amenities Other
Kitchen Island
Association Fee
$408
Association Fee Frequency
Monthly
Basement Description
None
Bedrooms Main
2
Community Amenities
Fifty Five and Up Community, Boat Dock, Clubhouse, Fitness Center, Gated, Playground, Pool, Sidewalks, Tennis Court(s), Trail(s)
Construction Type
Hardboard Siding
Cooling System
Ceiling Fan(s), Central Air, Gas
Elementary School
Rutland Elementary
Fence Type
Back Yard
Floor Types
Wood
Garage Capacity
2
Garage Description
Garage Door Opener, Garage Faces Front
Heating System
Central, Natural Gas
High School
Wilson Central High School
Interior Other
Kitchen Island
Junior High School
Gladeville Middle School
Laundry
Electric Dryer Hookup, Washer Hookup
Living Area
1,774
Lot Dimensions
53 X 120
Number Of Stories
1
Patio Deck
Patio, Covered
Roofing Material
Asphalt
Sewer System
Public Sewer
Style
Traditional
Subdivision
Lake Providence Ph L
Subtype
Single Family Residence
Tax Amount
$1,903
Water Source
Public
Year Built
2014
Style
Traditional
Type
Single Family Residential

Mortgage Calculator

Amount of Loan
Annual Interest Rate
%
Term of Loan
Years

Does not include any taxes or fees.
Please consult a financial professional.
Calculator source: Real Geeks

Listing courtesy of RE/MAX Carriage House. Selling Office: RE/MAX Carriage House.

board logo

Information Is Believed To Be Accurate But Not Guaranteed. Some or all listings may or may not be listed by the office/agent presenting these featured properties. Copyright 2026 MTRMLS, Inc. RealTracs Solutions.