


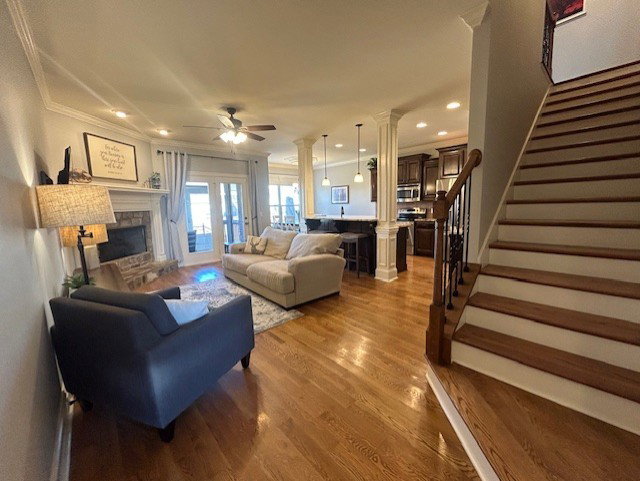


BACKUP OFFERS DESiRED on Stunning All-Brick Custom Home on a Desirable Cul-de-Sac! Tucked away in a sought-after cul-de-sac, this beautifully maintained all-brick custom home offers exceptional privacy, as the adjoining lot is designated common area—ensuring no future construction beside you. Enjoy the convenience of a level yard, level driveway, and minimal steps into the home, making everyday living easy and accessible. This spacious 4-bedroom, 2.5-bath home features the Owner’s Suite on the main level and showcases extensive hardwood flooring & detailed trim work throughout. A stunning entry with hardwood floors and crown molding welcomes you into the inviting Great Room, highlighted by a gas fireplace with a beautiful stone hearth and surround. The kitchen is thoughtfully designed with recessed lighting, crown trim, granite countertops with a raised bar, and stainless steel appliances. It flows seamlessly into the breakfast area overlooking the fenced backyard/perfect for everyday living, entertaining, and gatherings with family and friends.T he main-level Owner’s Suite features hardwood flooring, a trey ceiling with crown molding, and a ceiling fan. The en-suite bath offers a walk-in closet, separate jetted tub with custom tile surround, tiled shower with built-in seating, and double granite vanities. Upstairs, you’ll find three additional bedrooms along with a spacious bonus room with vaulted ceiling and recessed lighting, ideal for a media room, playroom, or home office. A dedicated laundry room with cabinetry adds extra convenience. Outdoor living is just as appealing with a screened porch, patio, and fenced backyard, providing the perfect space to relax or entertain. Additional upgrades include: Crawl space encapsulation system with dehumidifier, Lofted garage storage, Custom closet system, Attic thermal barrier, New toilets, Brand NEW HVAC system!!!…..This exceptional home offers comfort, privacy, and room to grow—both inside and out. A true must-see!!!
Listing courtesy of Crye-Leike, Inc., REALTORS. Selling Office: Compass RE.

Information Is Believed To Be Accurate But Not Guaranteed. Some or all listings may or may not be listed by the office/agent presenting these featured properties. Copyright 2026 MTRMLS, Inc. RealTracs Solutions.

/u.realgeeks.media/realgrowteam/logo-team.png)