


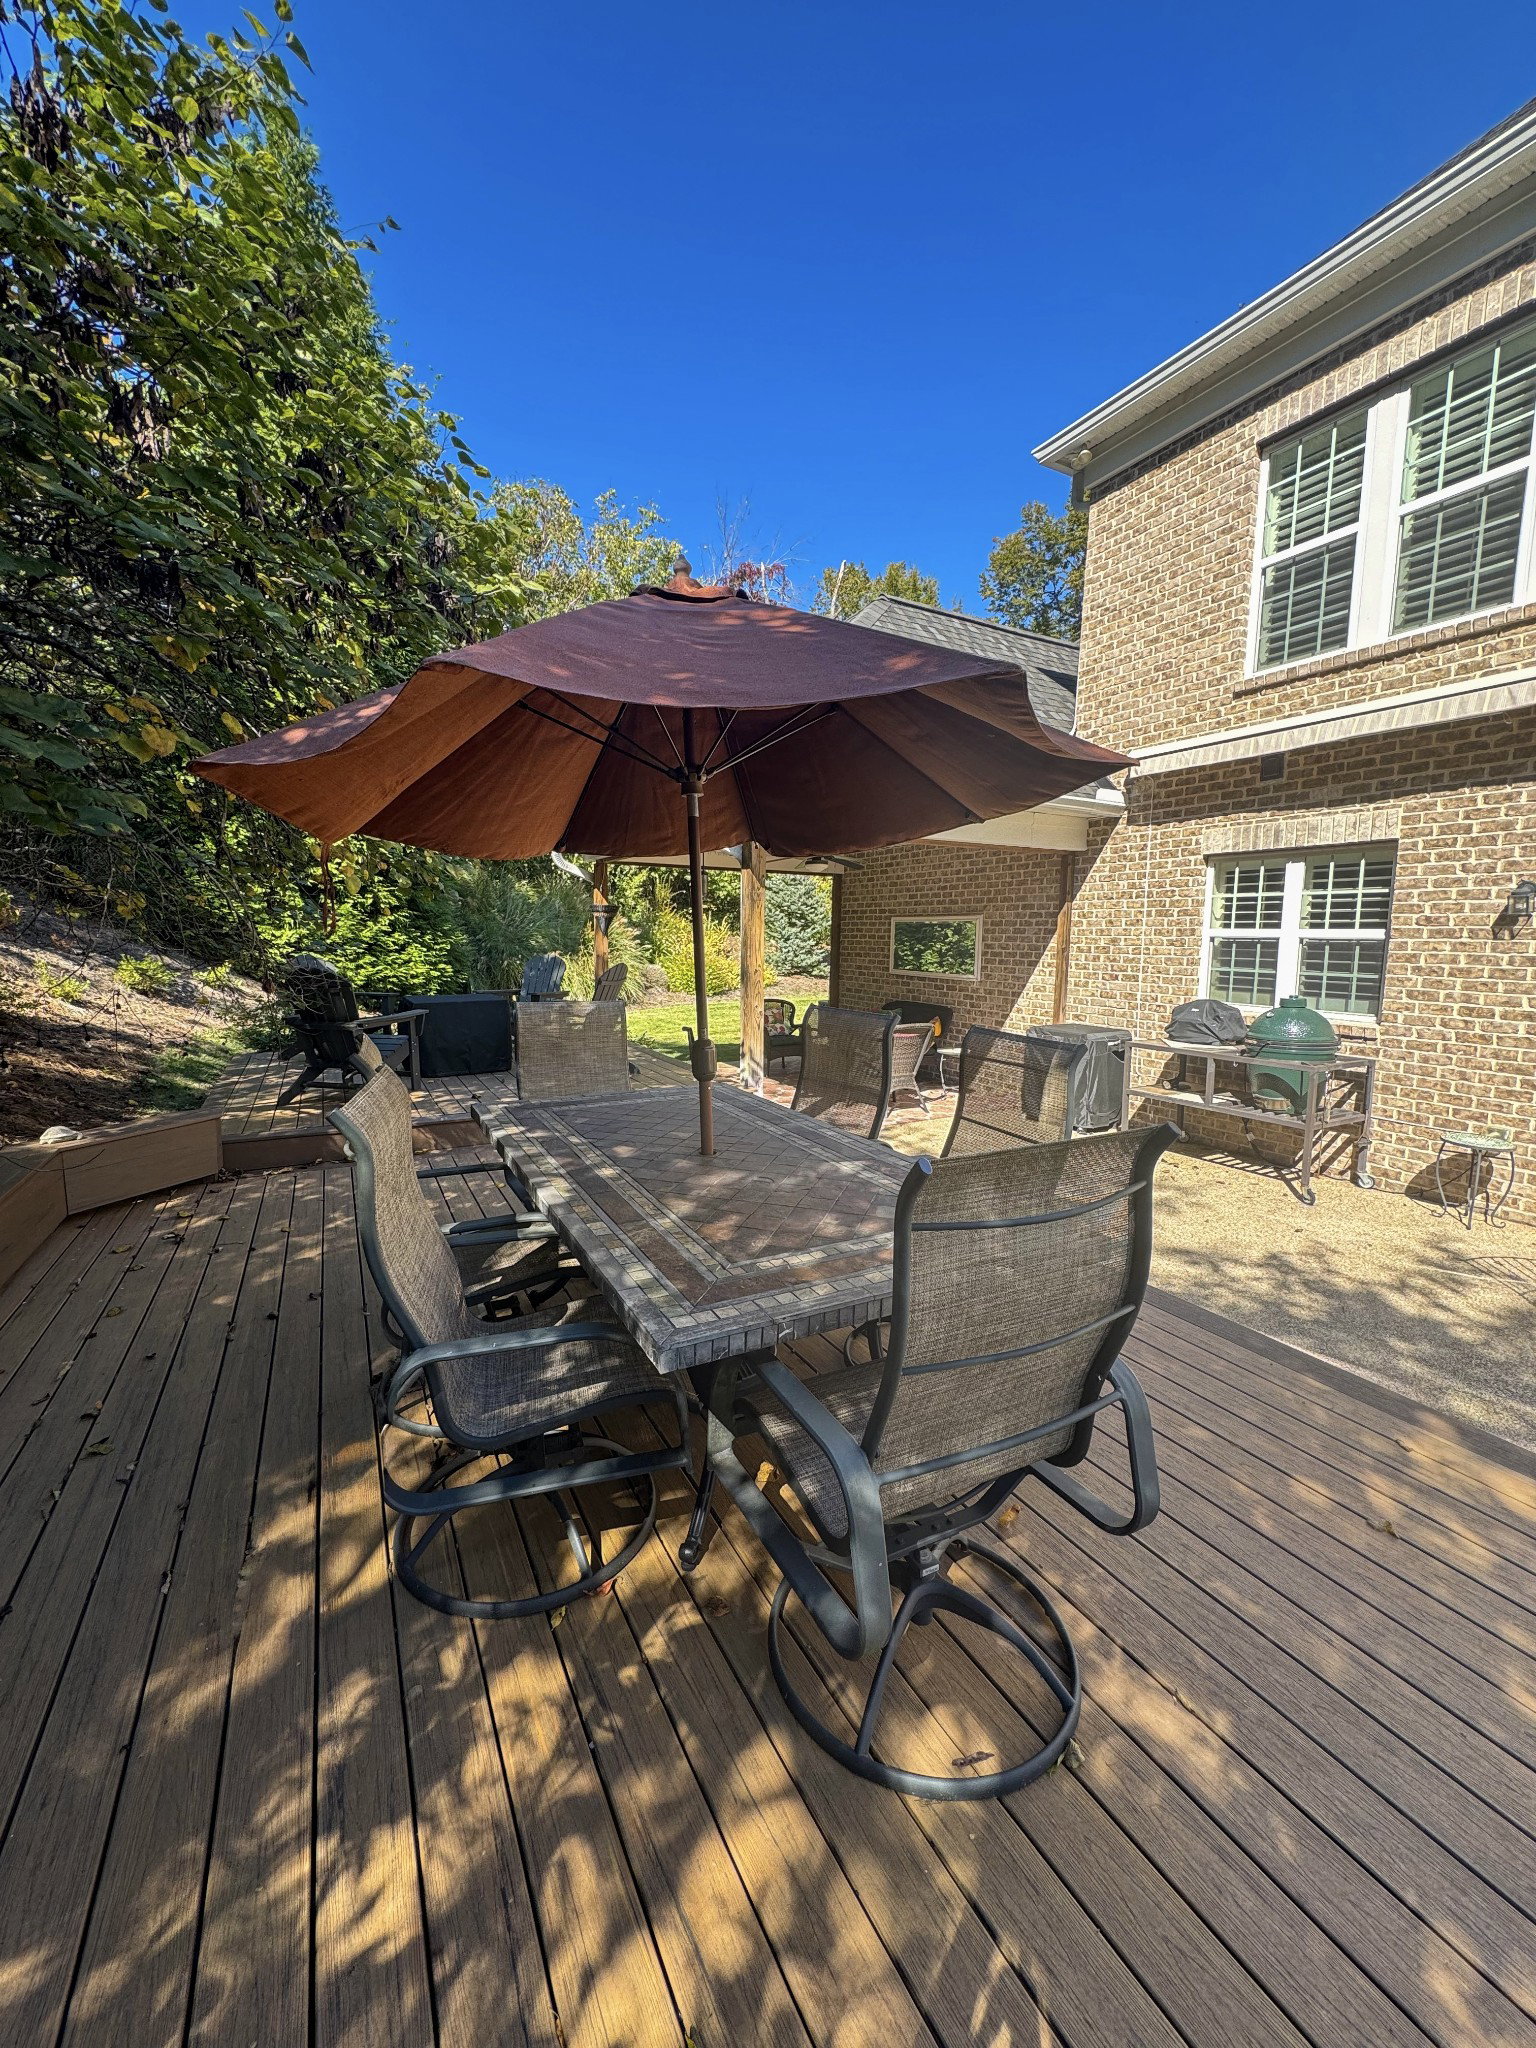


What a fabulous surprise to find such a spacious home sitting gracefully in a peaceful and private setting next to hiking trails in Whetstone. You are greeted by an oversized covered front porch with peaceful view of the tree filled common area. Step inside to a spacious and flexible floor plan with 5 bedrooms, 4 bathrooms plus bonus and office/ music room. The eat-in Kitchen also has a generous island, GE Profile appliances, and built-in desk Numerous upgrades have been made: Wooden shutters throughout, Deck resurfaced in 2022 with Trex, pebbled back patio surfacing in 2023, built-in cabinet and TV space in family room 2012, Extensive landscaping additions (creating privacy on 3 sides), wired for Security system, surround sound speakers in upstairs bonus room, New roof 2023, New larger volume gutter system (full house 2023), retractable automatic awning (very large) in back patio area 2022, New water heater 2023, Coils replaced in both HVAC units. 3 car garage. Tasteful exterior lighting adds ambiance and security The large tree filled and grassy common area out front invites another level of privacy and beautiful nature filled views. The zoned elementary school (Edmondson Elementary) is just a short walk away.
Listing courtesy of Compass. Selling Office: Compass.

Information Is Believed To Be Accurate But Not Guaranteed. Some or all listings may or may not be listed by the office/agent presenting these featured properties. Copyright 2026 MTRMLS, Inc. RealTracs Solutions.

/u.realgeeks.media/realgrowteam/logo-team.png)