268 Killian Way, Mount Juliet, TN 37122

$294,500
2
BD
3
BA
1,216
SqFt

Show Photos

Verify your account to unlock exclusive photos, mortgage tools, and more.

Sold Price
$294,500
List Price
$294,500
Status
CLOSED
MLS#
3067509
Days on Market
22
Closing Date
Feb 11, 2026
Bedrooms
2
Bathrooms
3
Full Bathrooms
2
Half Bathrooms
1
Living Area
1,216
County
Wilson County

Property Description

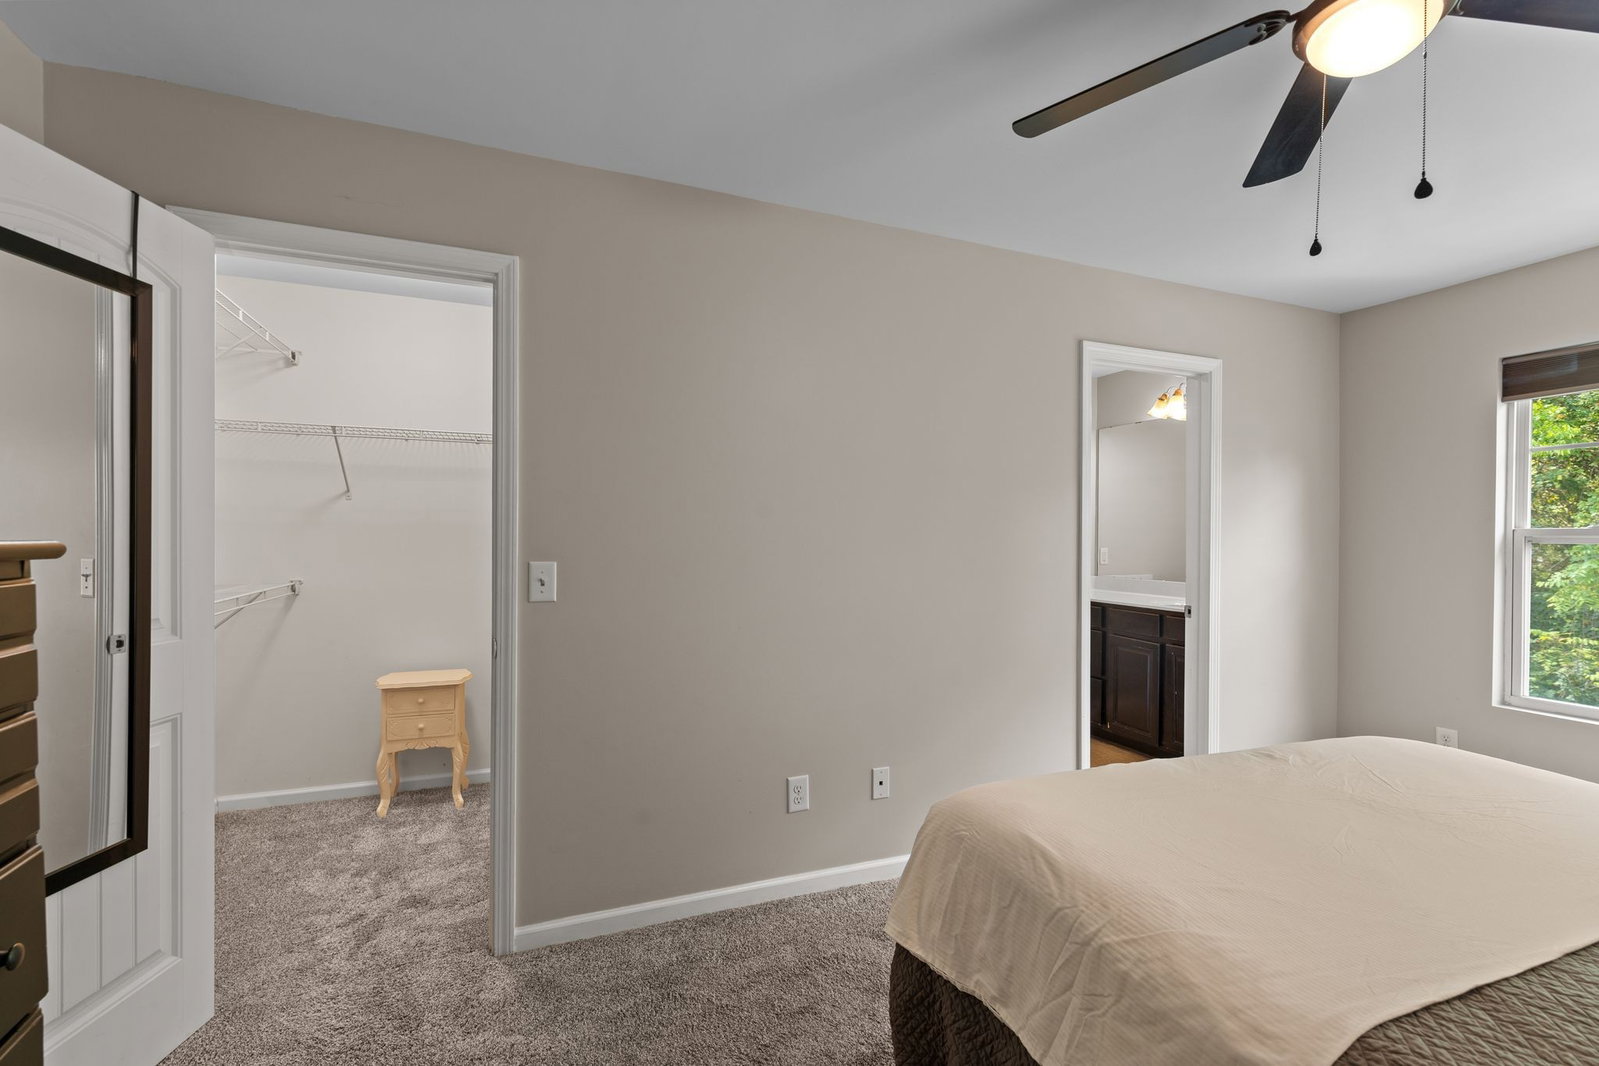
Seller offering 2% towards rate buy down and preferred lender is offering 1% (see attached flyer)! This location provides ultimate convenience to all restaurants and shops in Providence as well as walking trails, adult pool and kids pool with playground. Home was freshly painted in 2022, new luxury vinyl plank throughout main level in 2021, and recently upgraded appliances. Both bedrooms are suites with private bathrooms and walk in closets. Primary bath also includes a garden tub. This home includes a private patio with a rare, wooded view and ample storage in the attached storage shed. Refrigerator, washer and dryer are negotiable. Come see this rare find today!

Additional Information

Amenities Other
Ceiling Fan(s), Extra Closets, Open Floorplan, Walk-In Closet(s)
Association Fee
$185
Association Fee Frequency
Monthly
Basement Description
None
Community Amenities
Clubhouse, Playground, Pool, Sidewalks, Trail(s)
Construction Type
Hardboard Siding, Brick, Vinyl Siding
Cooling System
Central Air
Elementary School
Rutland Elementary
Floor Types
Carpet, Vinyl
Heating System
Central
High School
Wilson Central High School
Interior Other
Ceiling Fan(s), Extra Closets, Open Floorplan, Walk-In Closet(s)
Junior High School
Gladeville Middle School
Living Area
1,216
Lot Description
Private, Wooded
Number Of Stories
2
Patio Deck
Porch, Covered, Patio
Roofing Material
Shingle
Sewer System
Public Sewer
Style
Traditional
Subdivision
Providence Ph E
Subtype
Townhouse
Tax Amount
$1,184
Water Source
Public
Year Built
2011
Style
Traditional
Type
Condo

Mortgage Calculator

Amount of Loan
Annual Interest Rate
%
Term of Loan
Years

Does not include any taxes or fees.
Please consult a financial professional.
Calculator source: Real Geeks

Listing courtesy of Benchmark Realty, LLC. Selling Office: Hallson Real Estate.

board logo

Information Is Believed To Be Accurate But Not Guaranteed. Some or all listings may or may not be listed by the office/agent presenting these featured properties. Copyright 2026 MTRMLS, Inc. RealTracs Solutions.